LAVENHAM FARMHOUSE
Design - Maven interior studio
Kitchen and joinery - Churchill Brothers
Structural - GC Roberston
Photography - Visual Peak
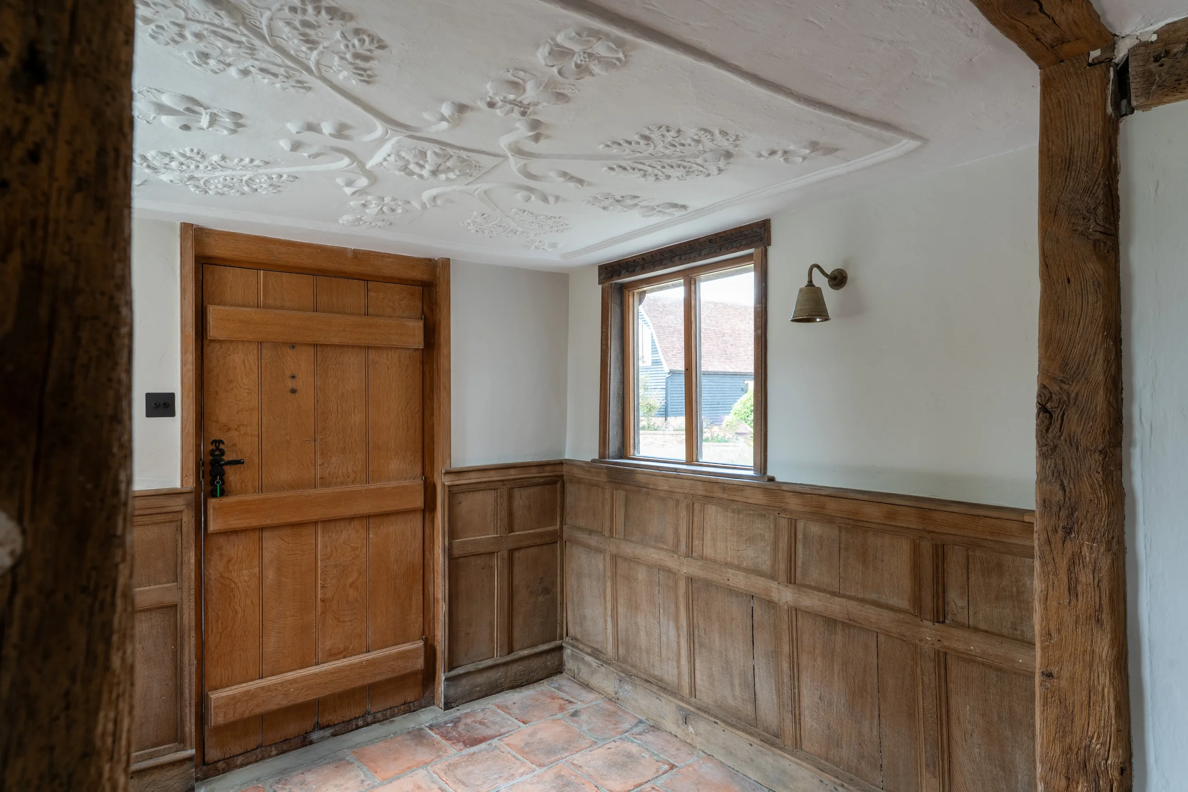
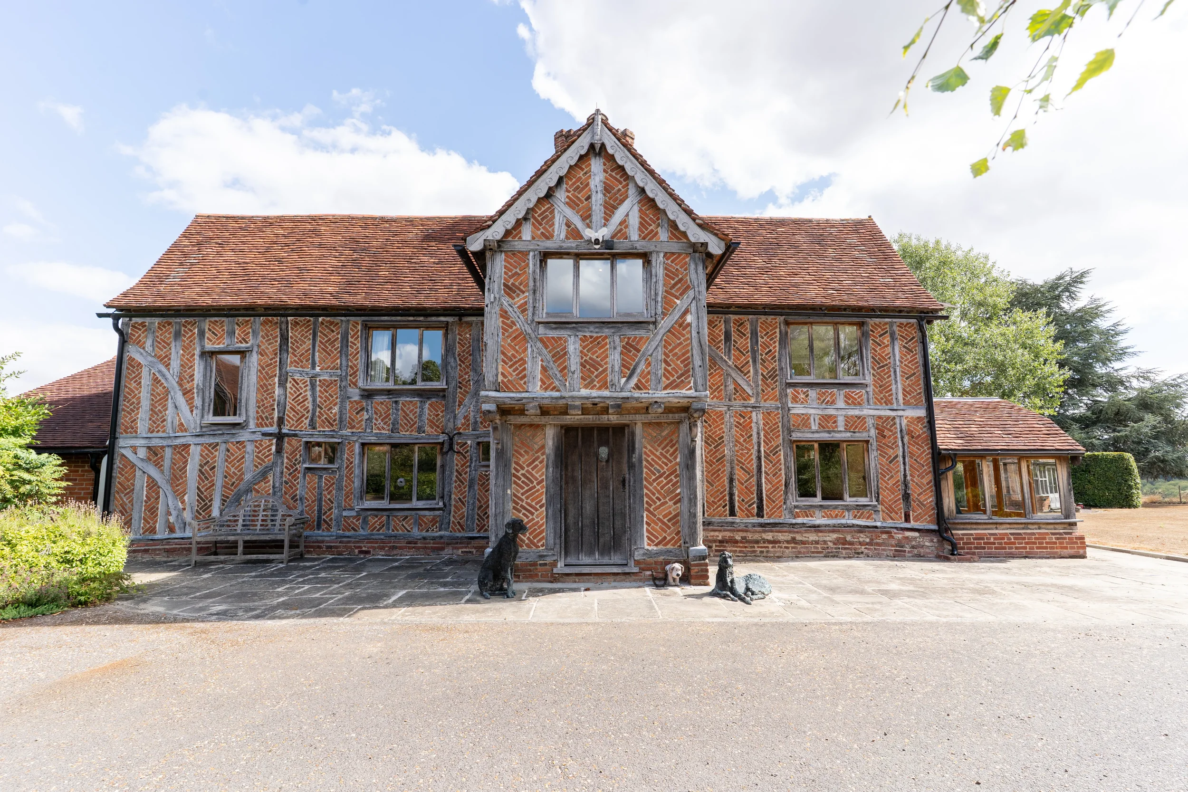
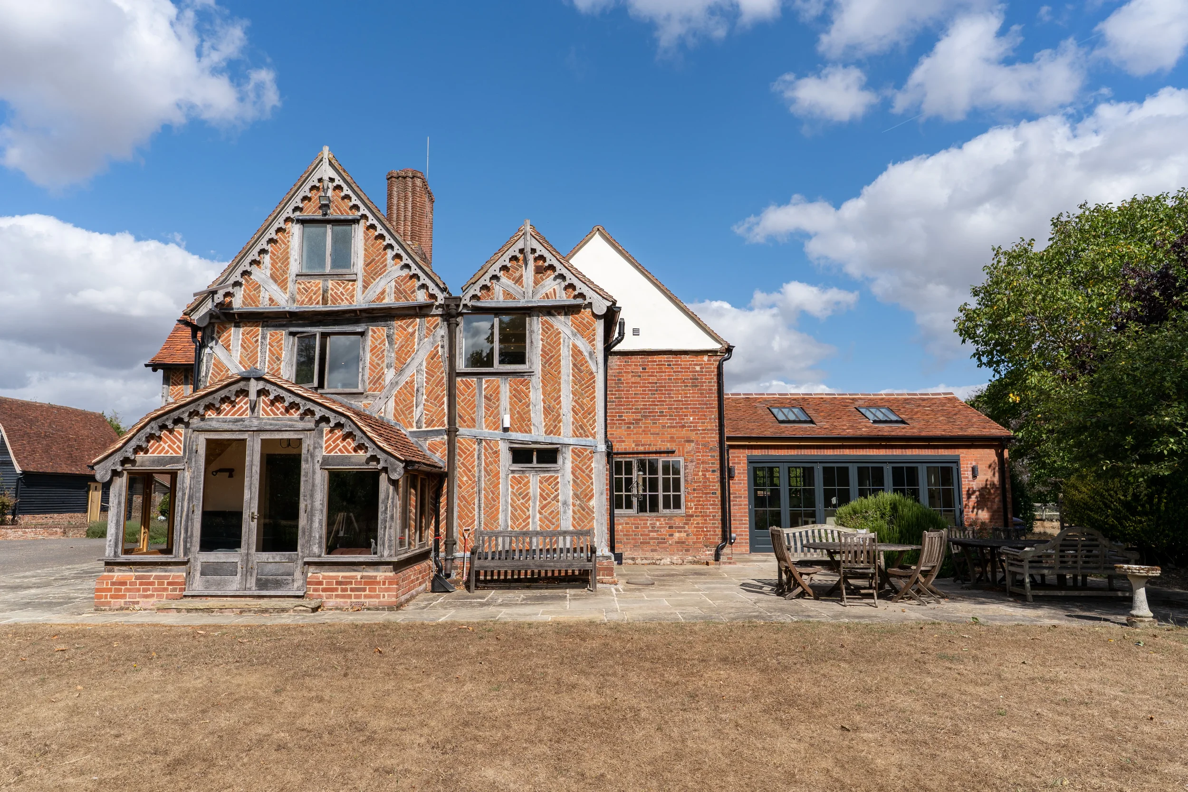
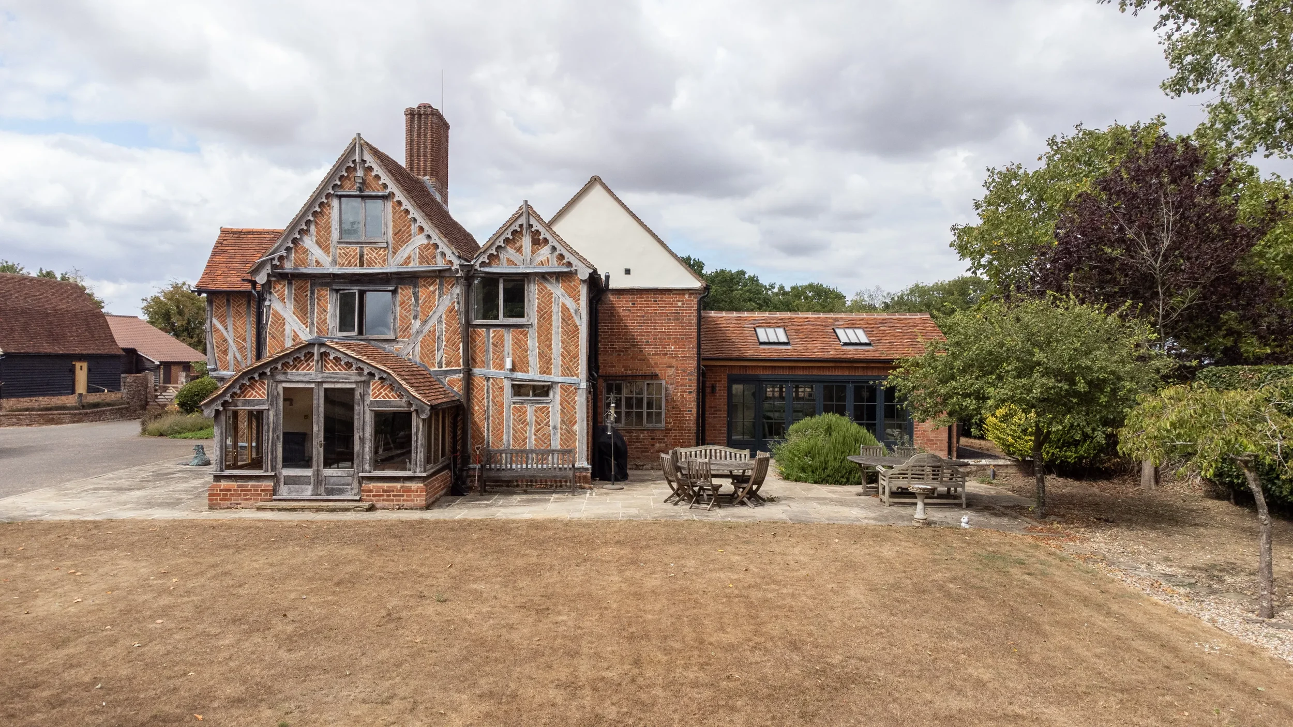
Following an initial pre-construction phase, Project Nine undertook the comprehensive renovation of this Grade II listed 17th-century farmhouse in Lavenham, carefully balancing the restoration of its historic character with the requirements of a modern family home.
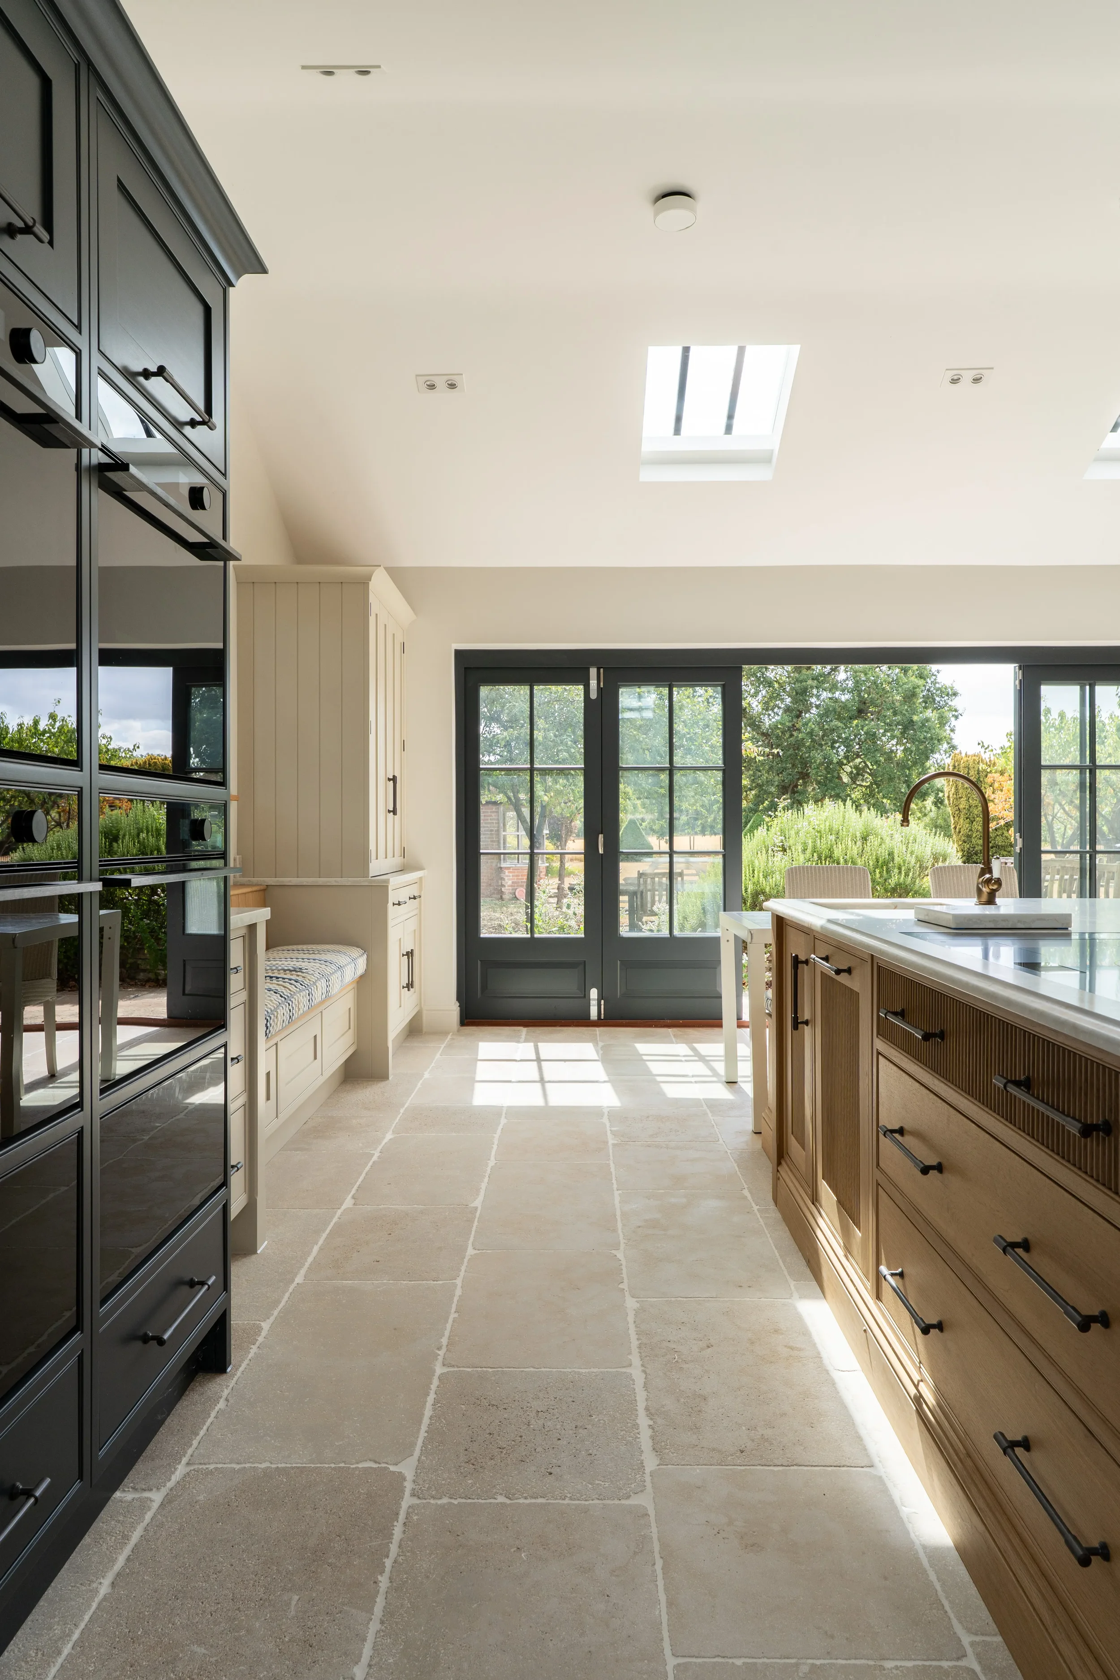
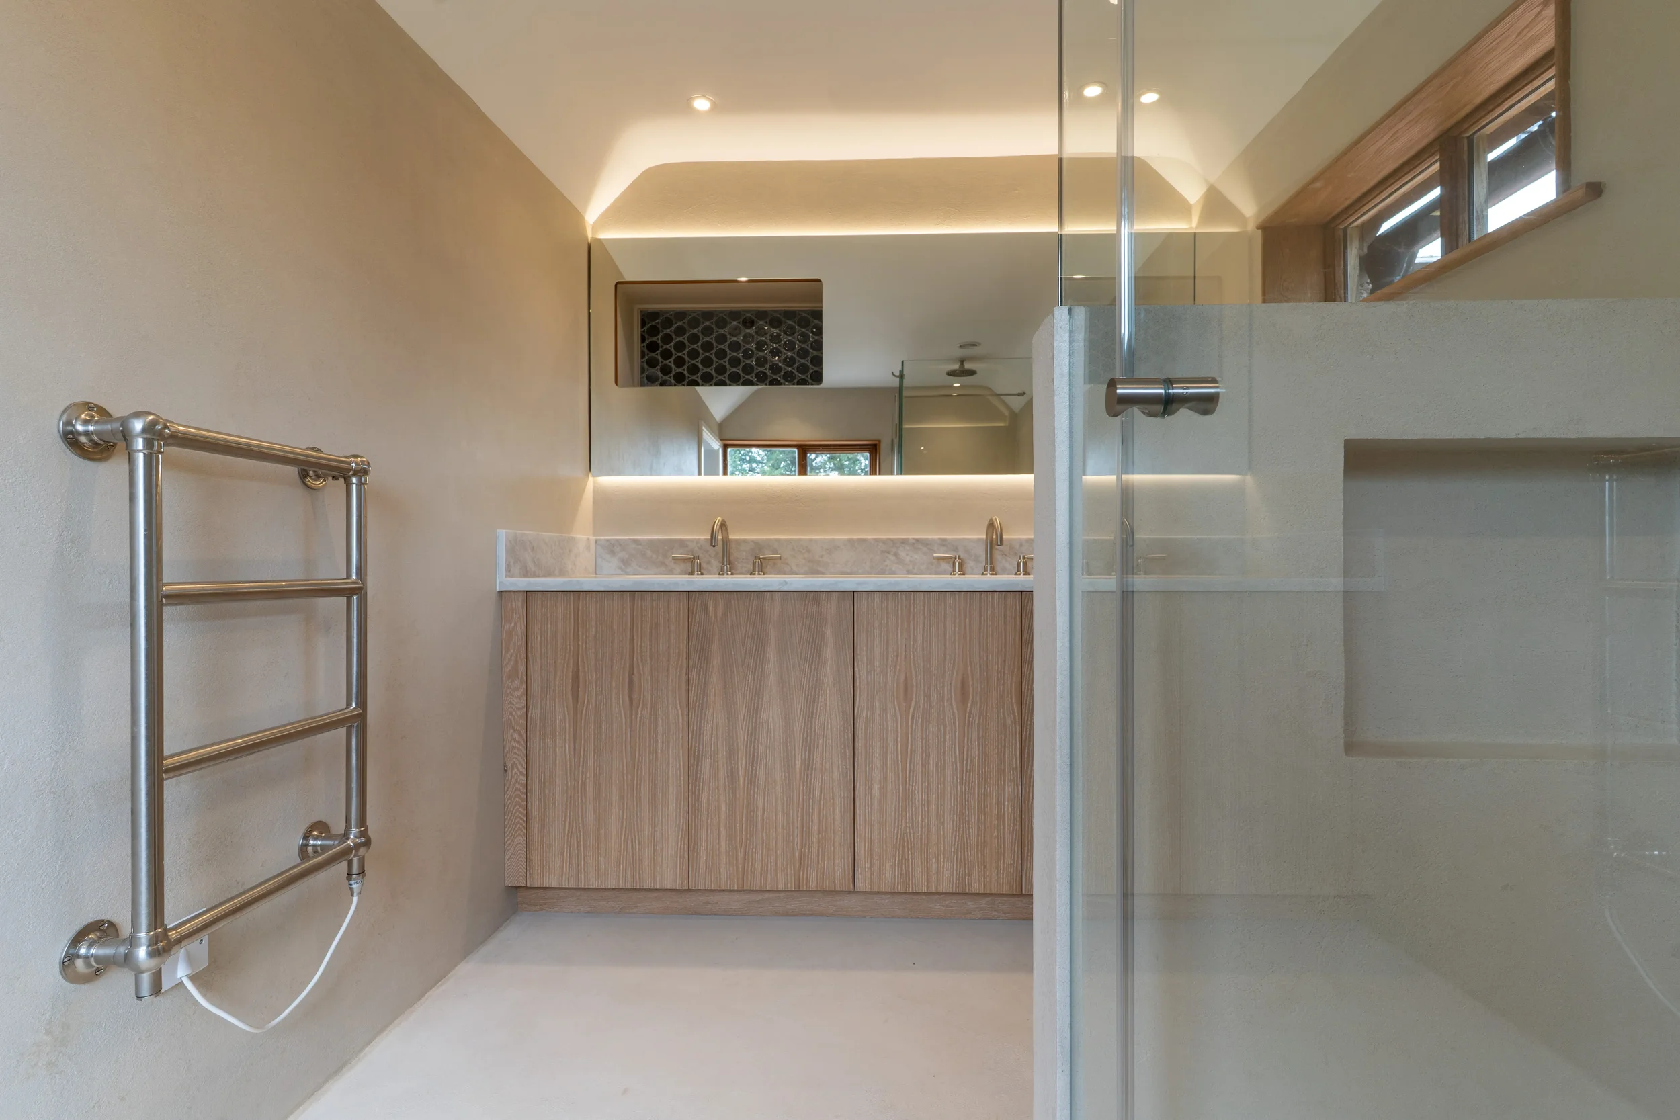
The renovation also included completely new M&E systems, air-source heat pumps and traditional column radiators, integrating modern services and improved comfort within the historic fabric of the property.
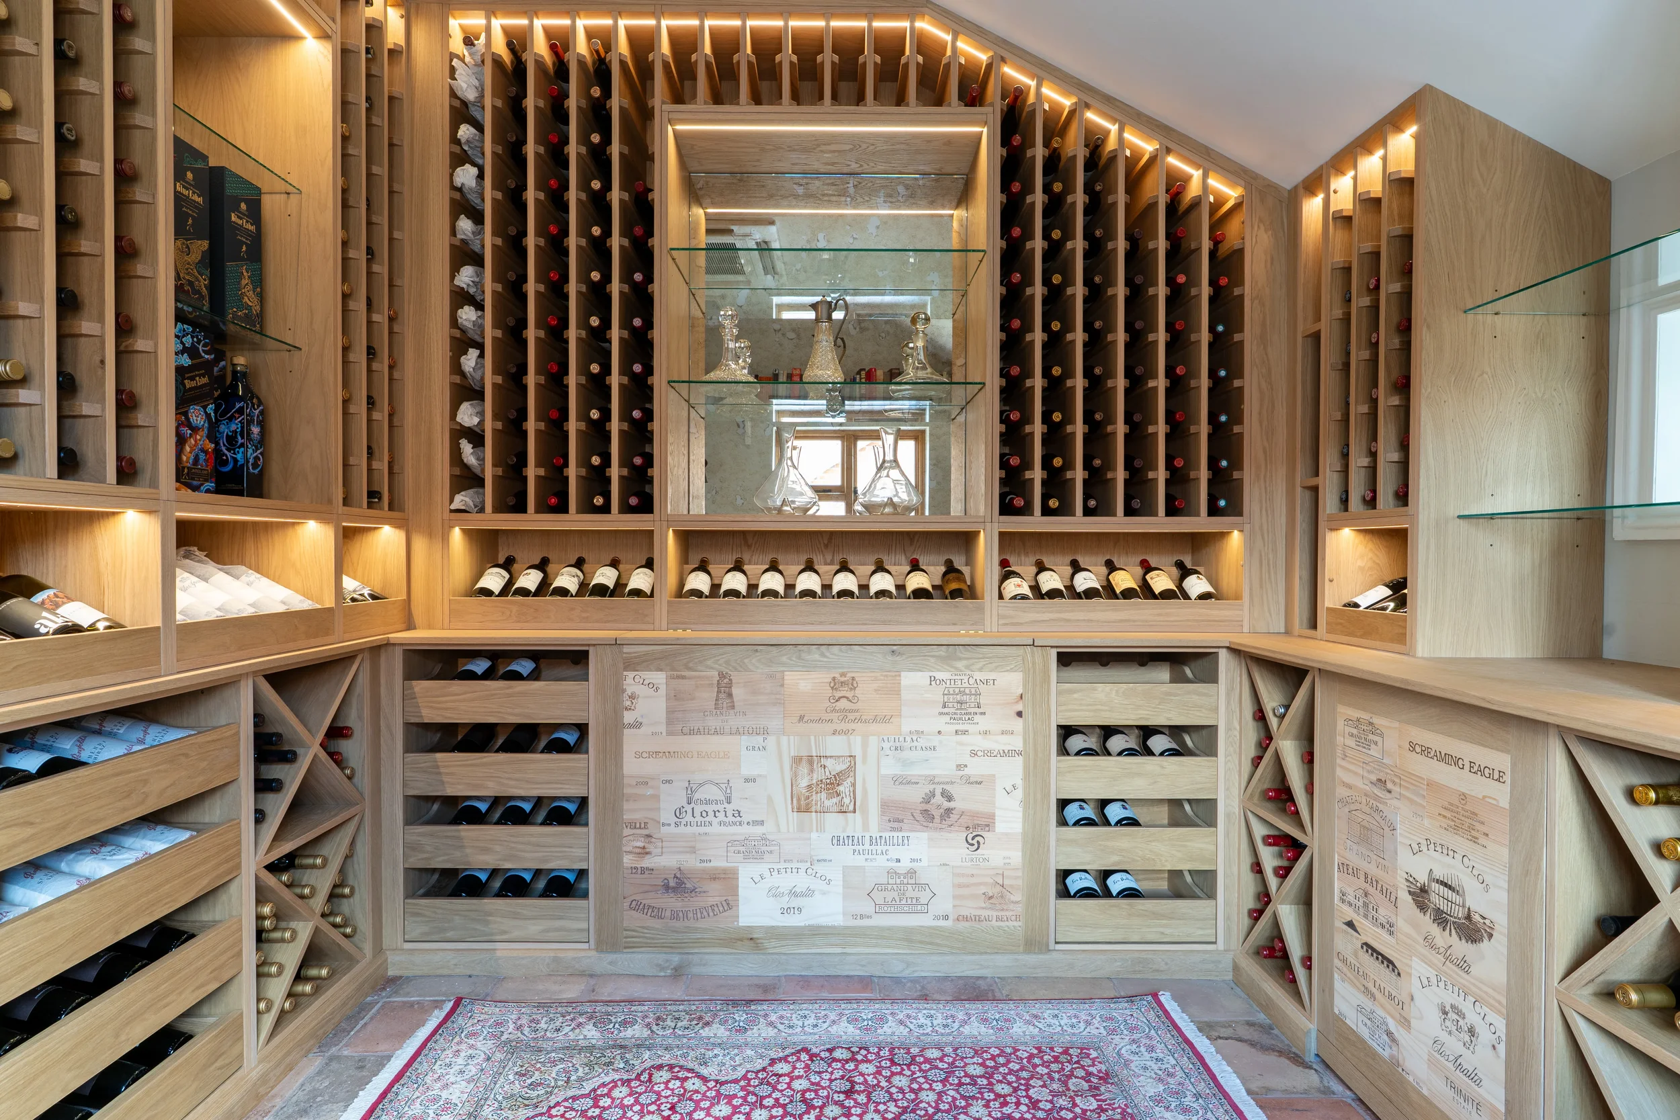
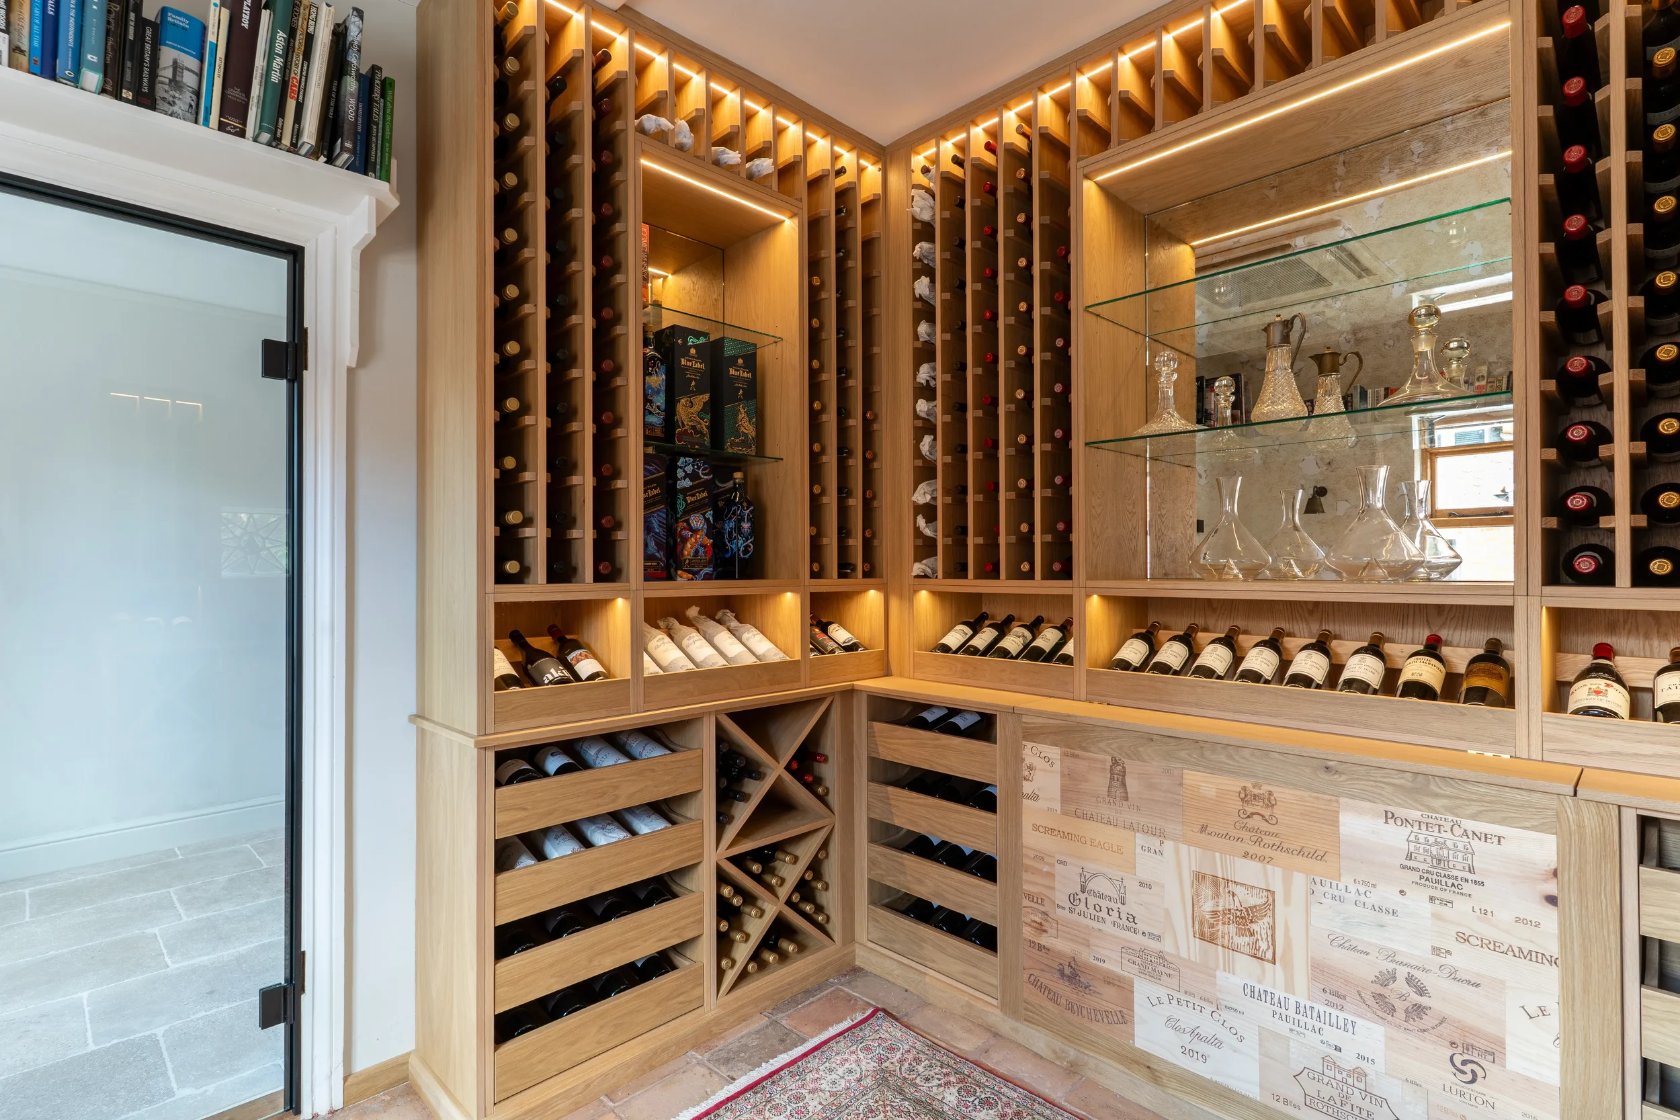
A bespoke temperature-controlled wine room formed part of the new interior, alongside the wider refurbishment and careful detailing throughout the home.
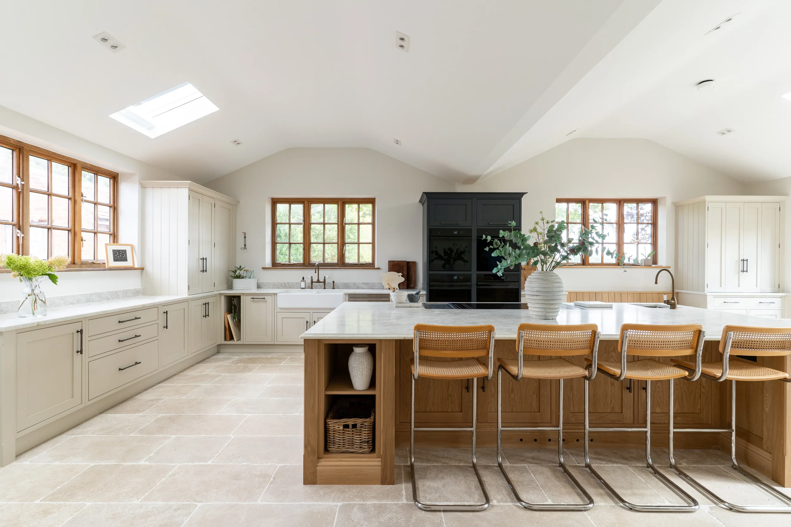
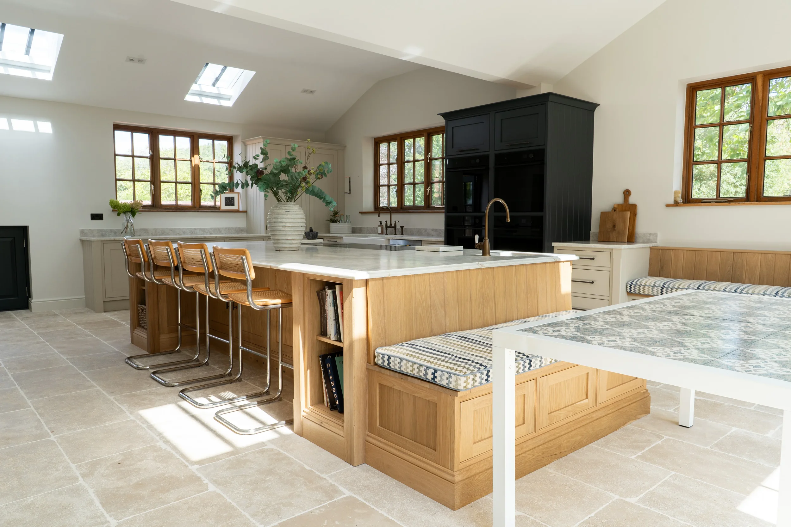
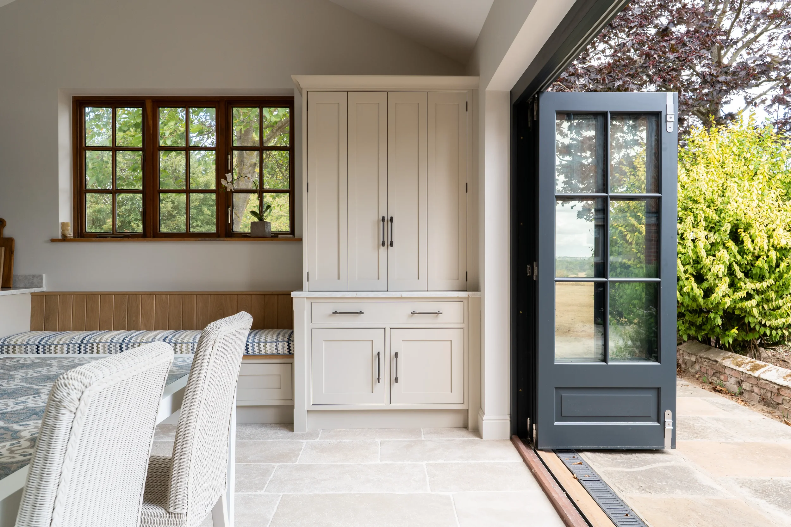
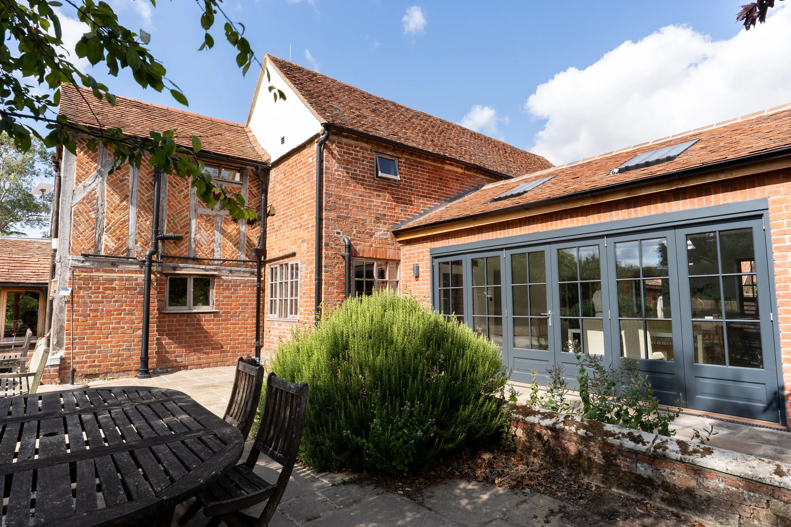
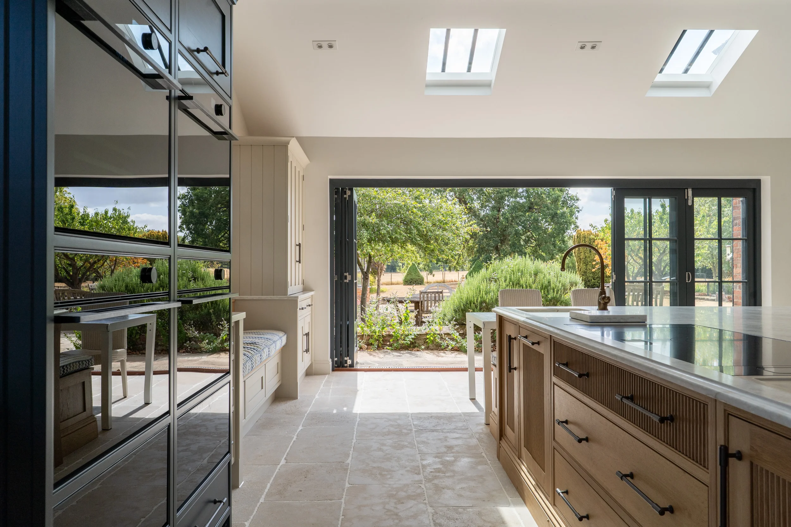
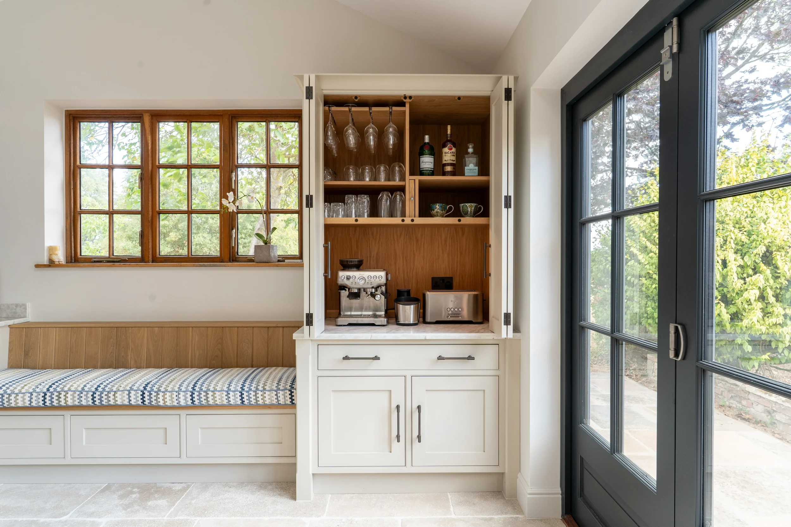
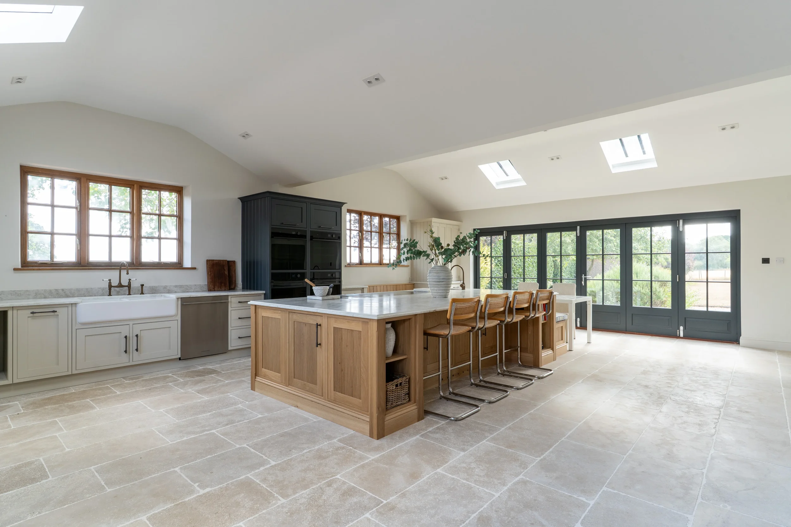
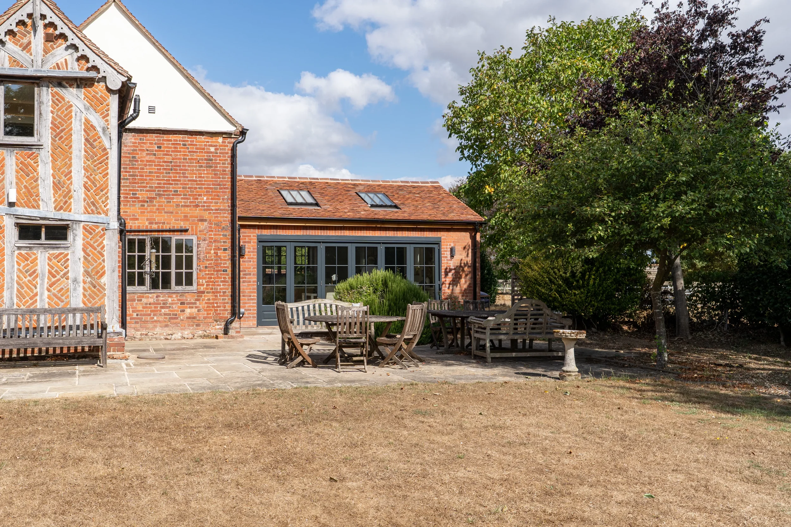
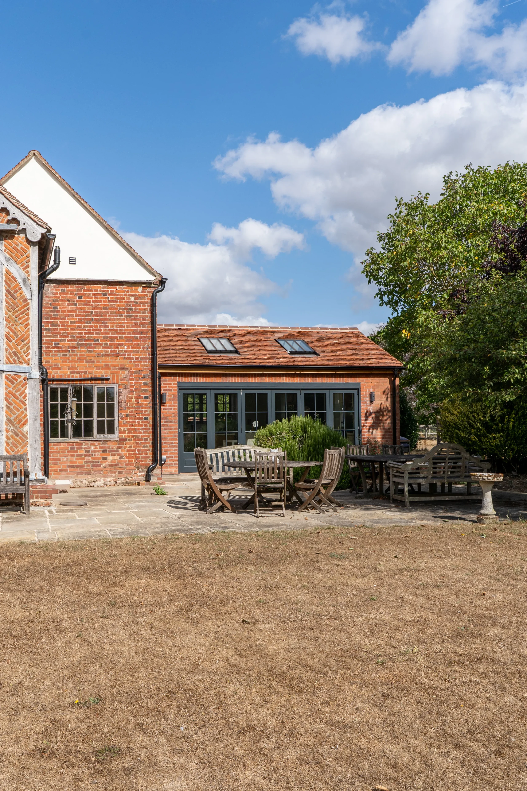
The existing rear extension was substantially reconstructed to create a vaulted kitchen and dining space, incorporating underfloor heating and new timber bi-fold doors to strengthen the connection between the house, patio and gardens. Existing roof tiles were carefully repurposed and supplemented with reclaimed tiles to retain the character of the original building.
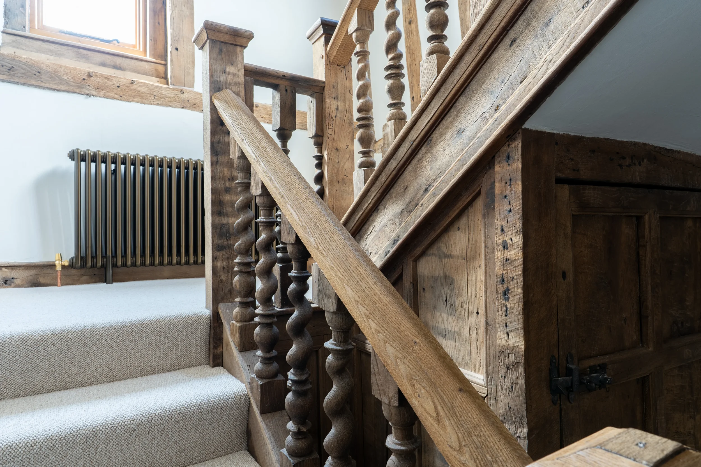
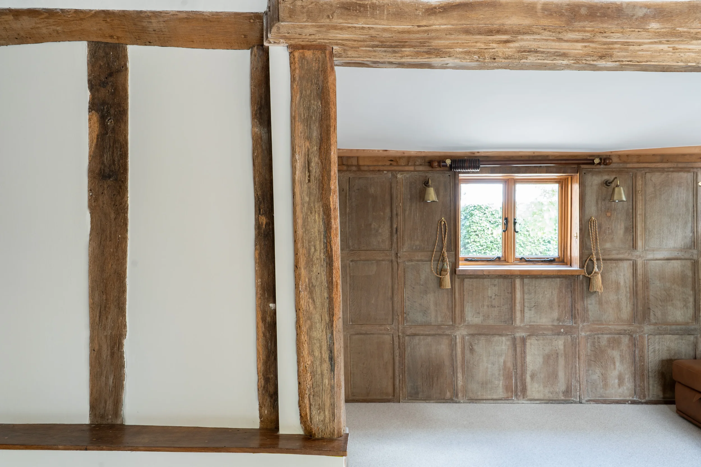
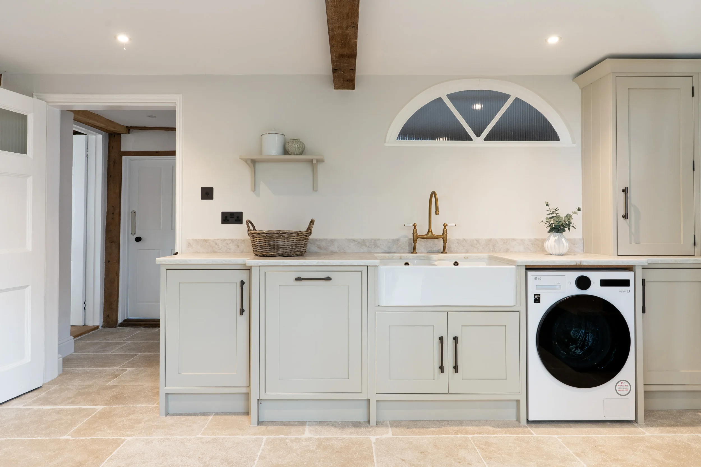
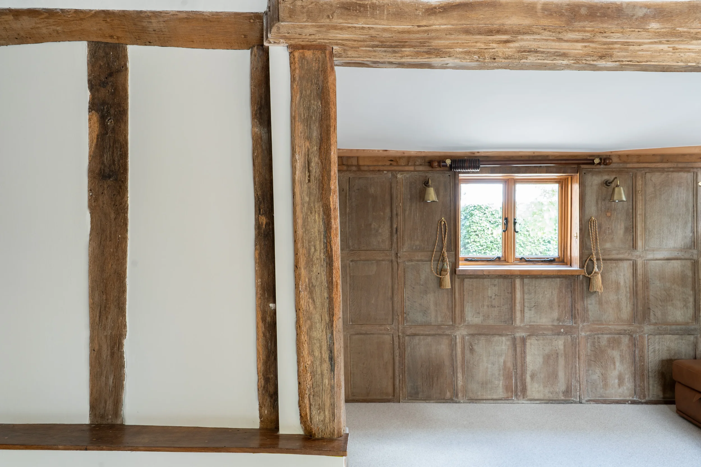
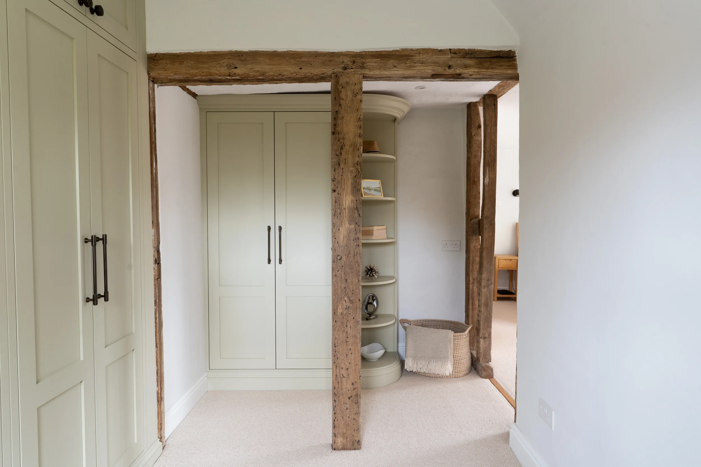
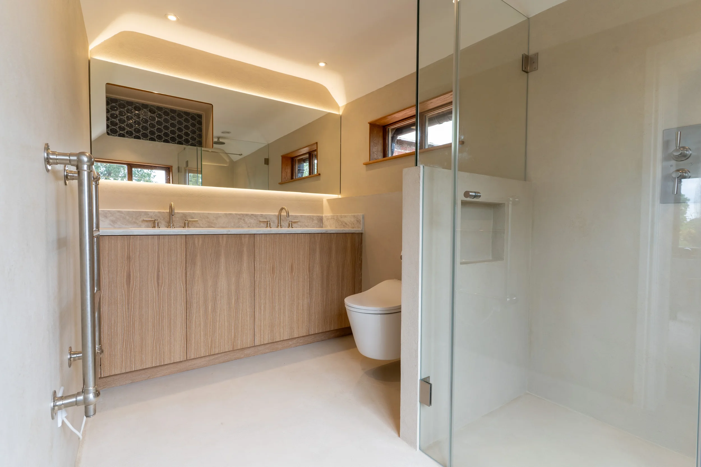
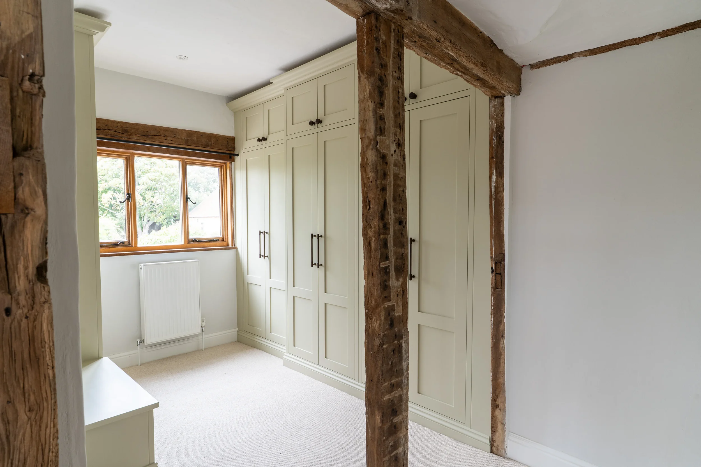
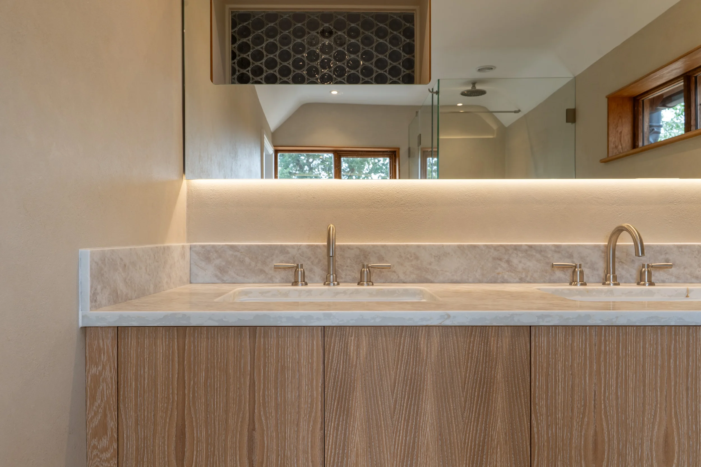
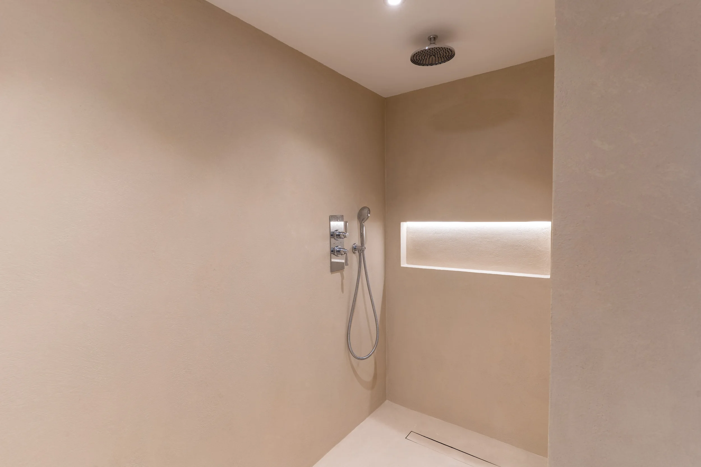
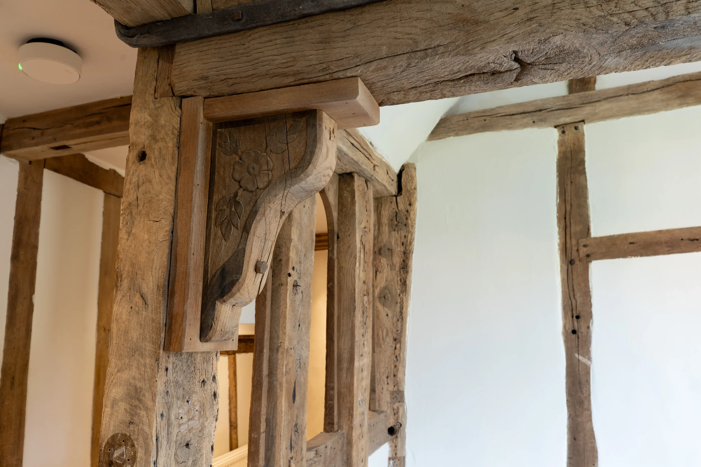
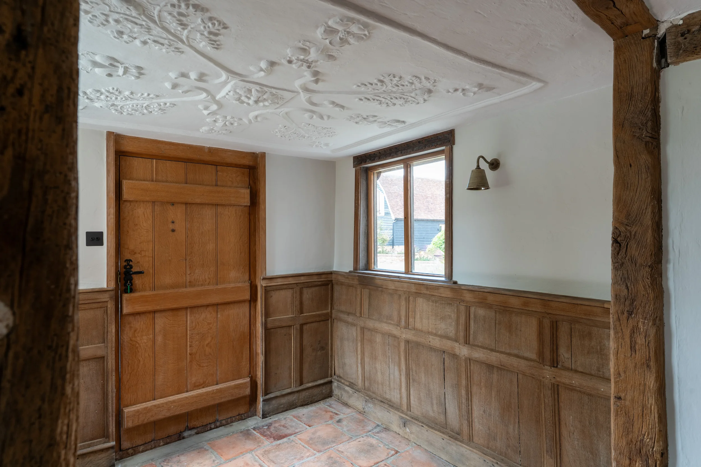
Throughout the farmhouse, original features were sensitively restored, including exposed structural timbers, the original staircase and existing parquet flooring. Natural materials were introduced through limestone flooring by Quorn Stone and Luna Hydro plaster finishes within the bathrooms.
The result is a sensitively restored country home that retains the character and craftsmanship of the original farmhouse while providing the comfort, performance and functionality required for modern living.