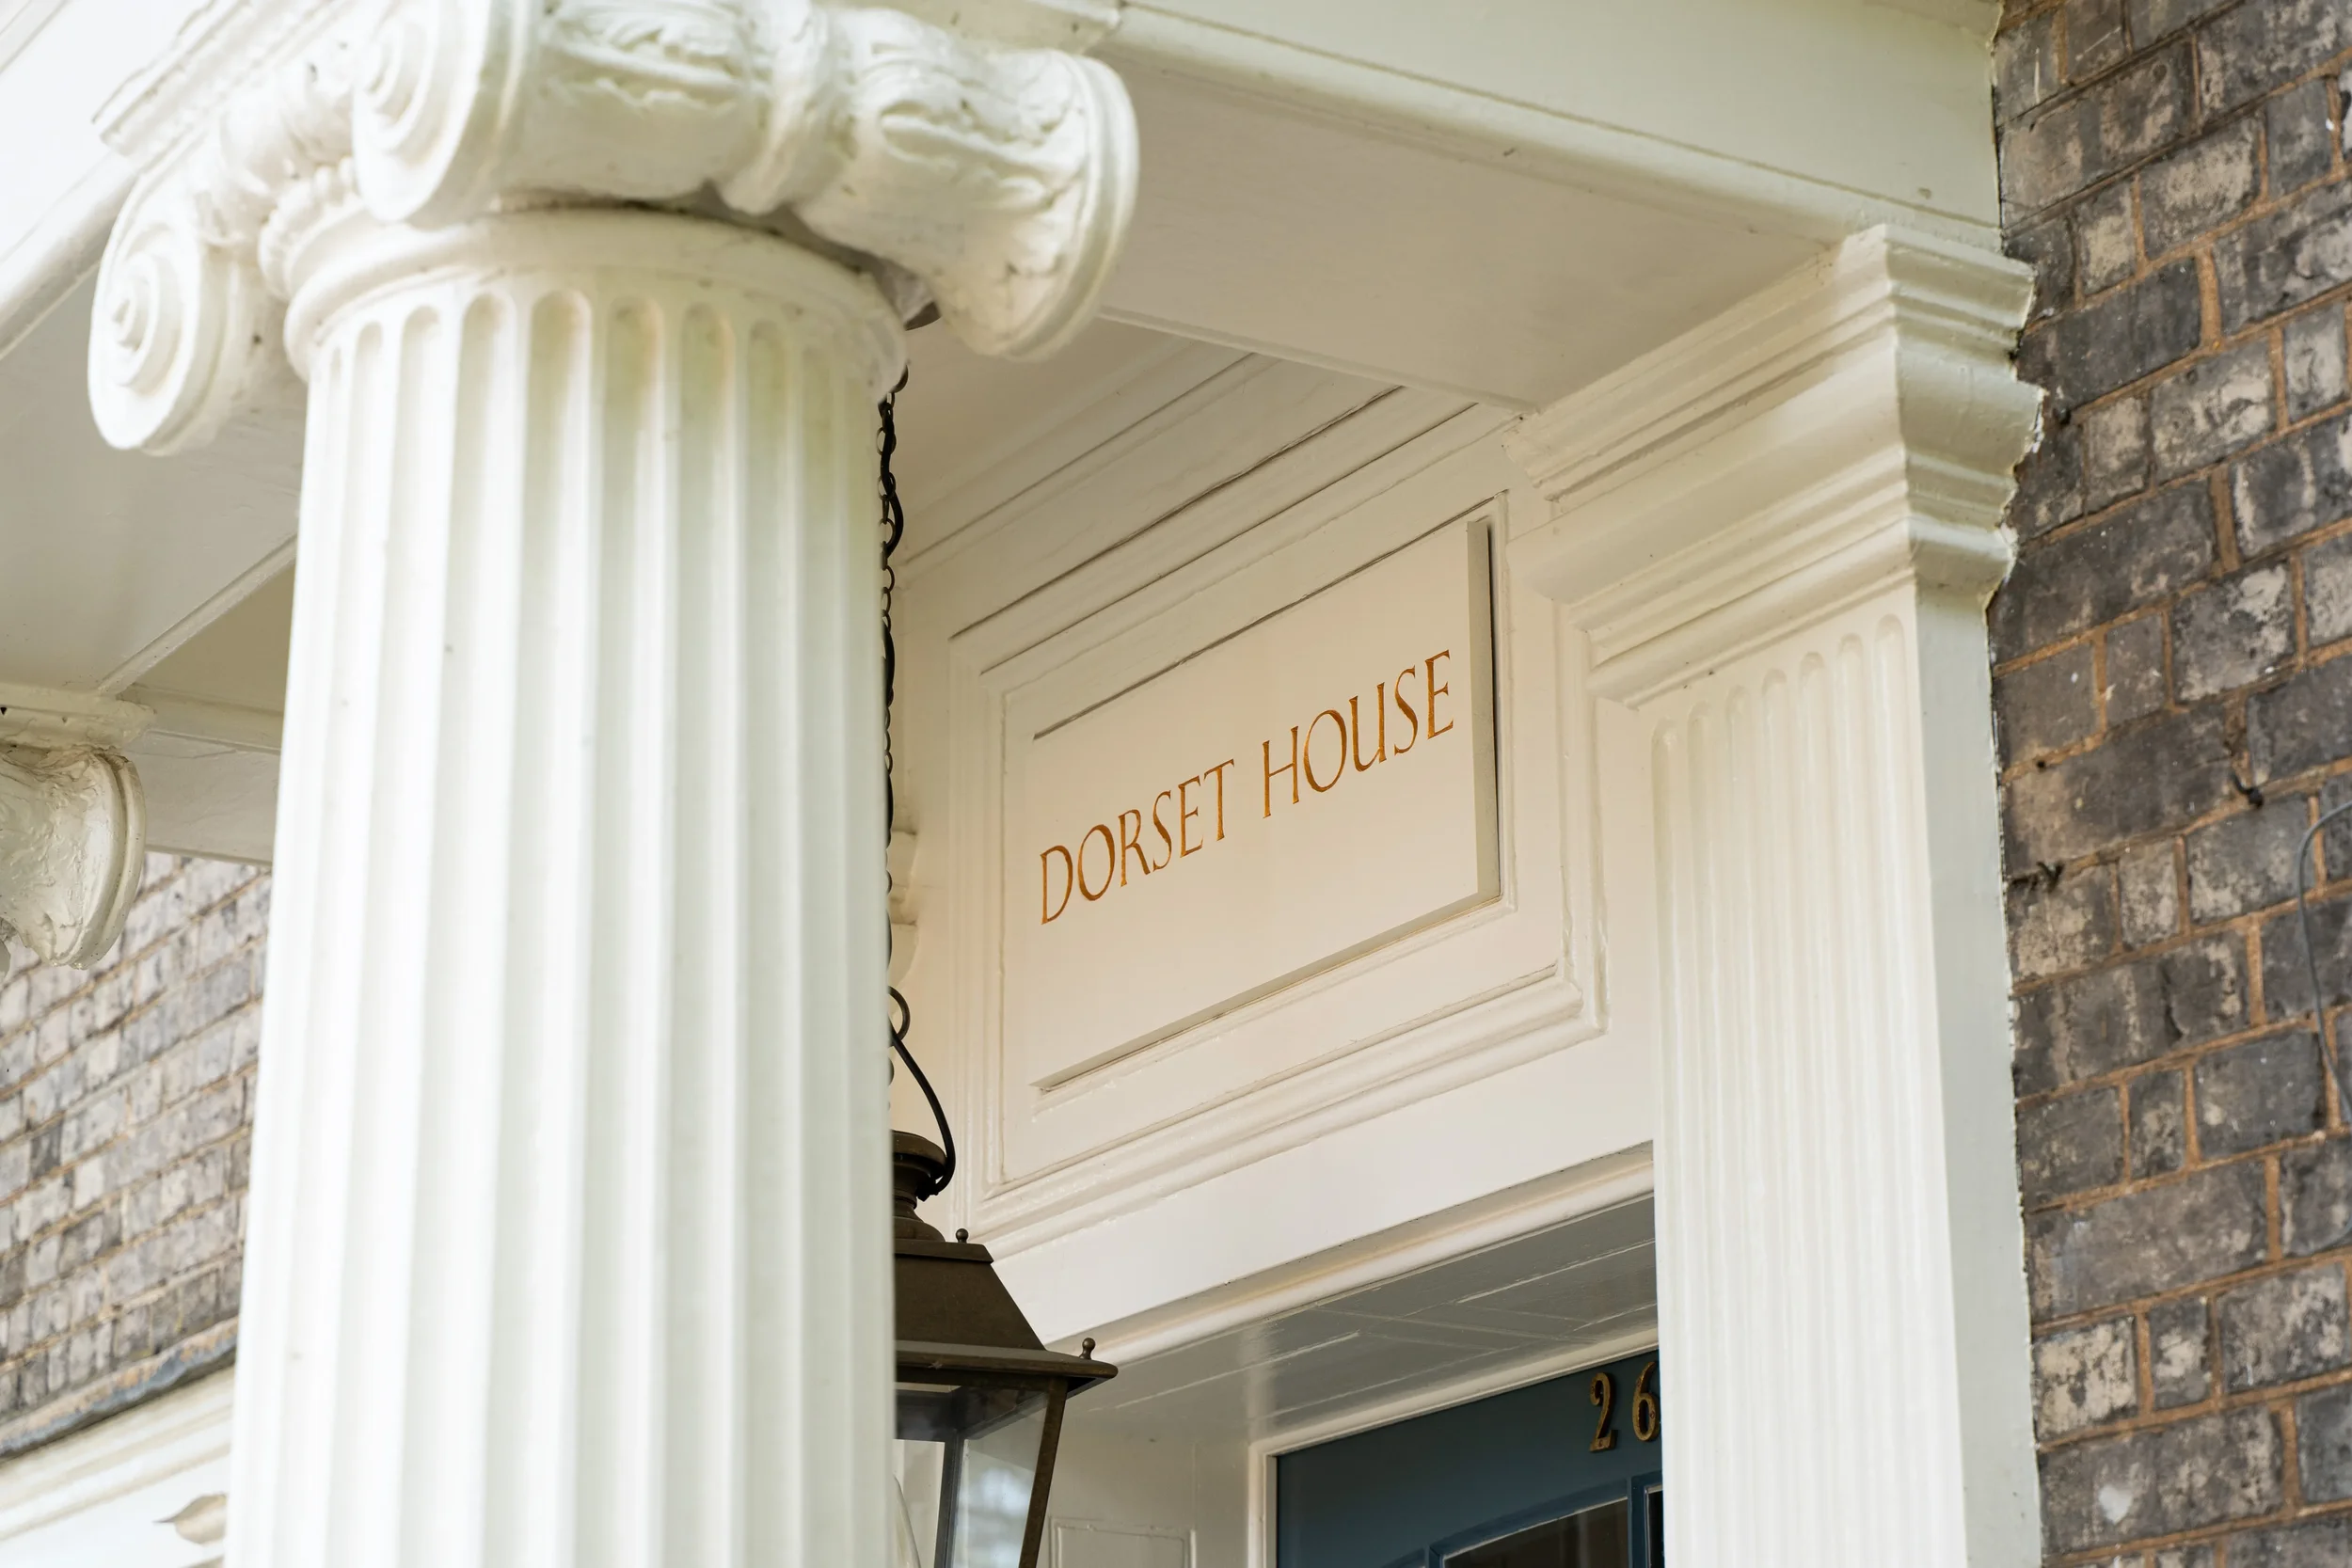
DORSET HOUSE
Architect - Roger Balmer Design
Internal Photography - Anya Rice
External Photography - Visual Peak
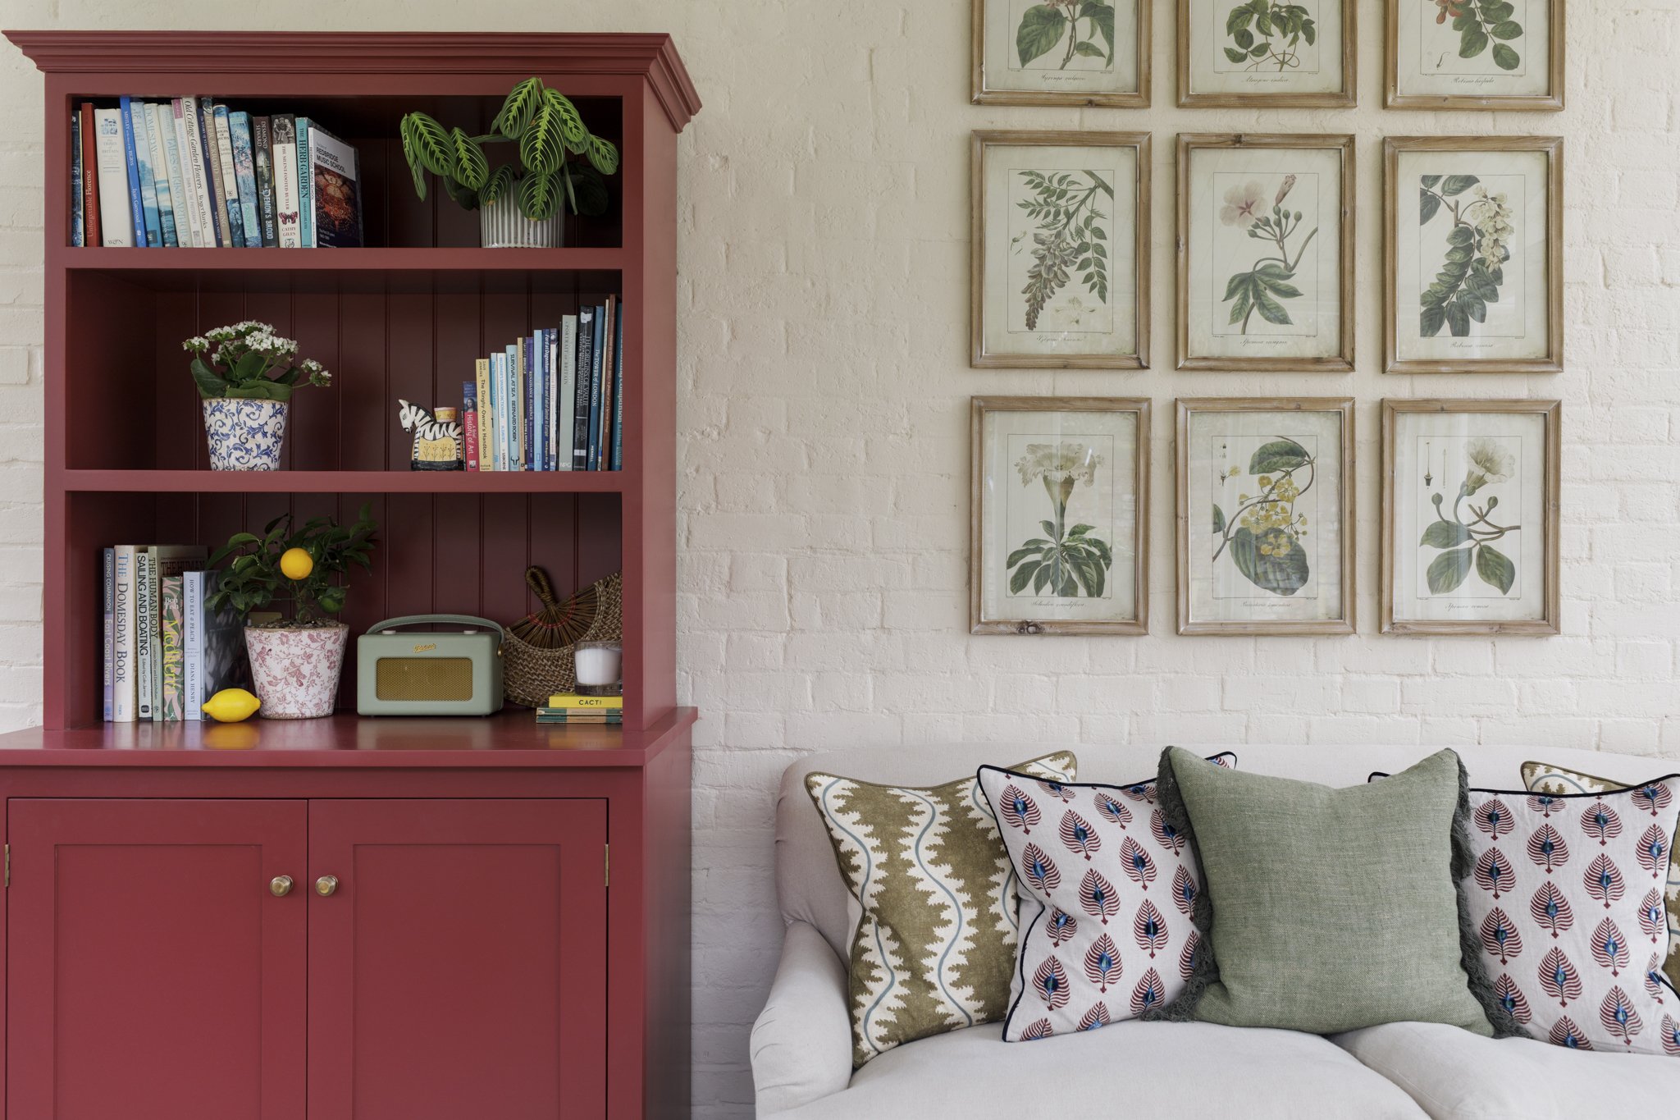
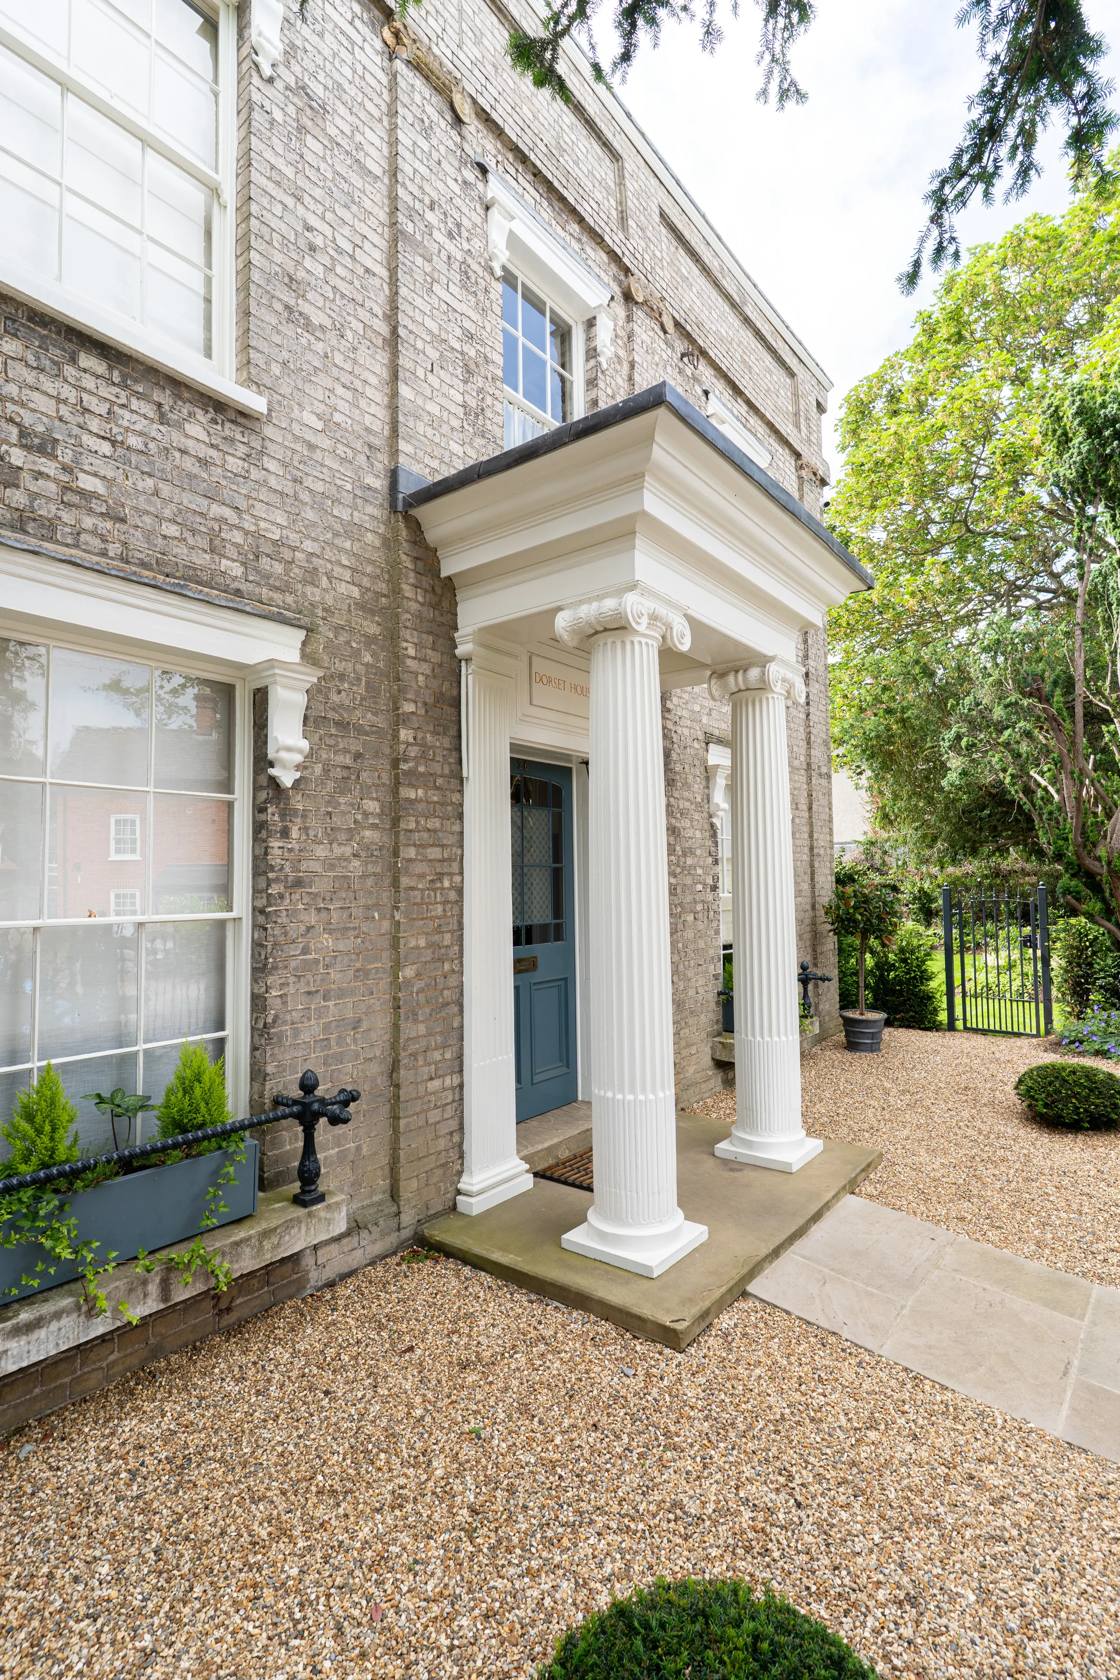
This Grade II listed home in the Essex/Suffolk border has undergone a comprehensive renovation and thoughtfully designed extension, completed by Project Nine with a commitment to meticulous detailing and the preservation of its architectural heritage. What began as a tired and fragmented property has been transformed into a cohesive, beautifully finished family home where historic character and modern living exist in perfect balance.
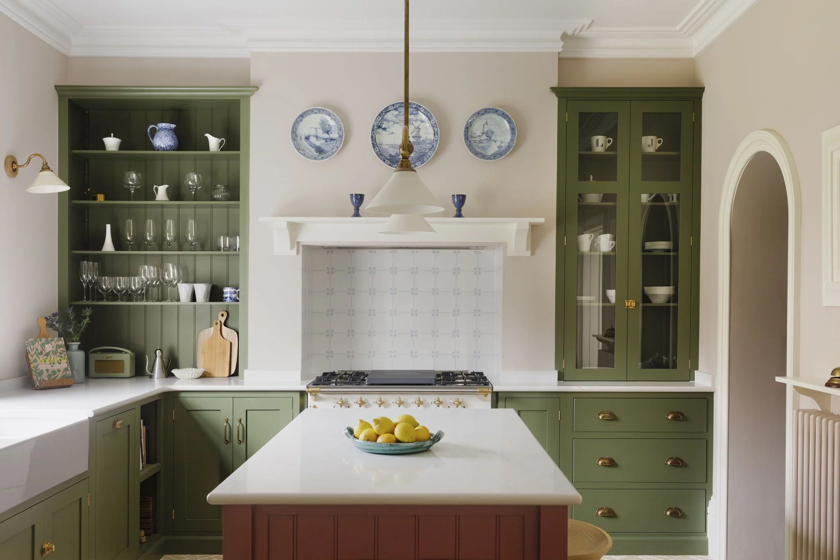
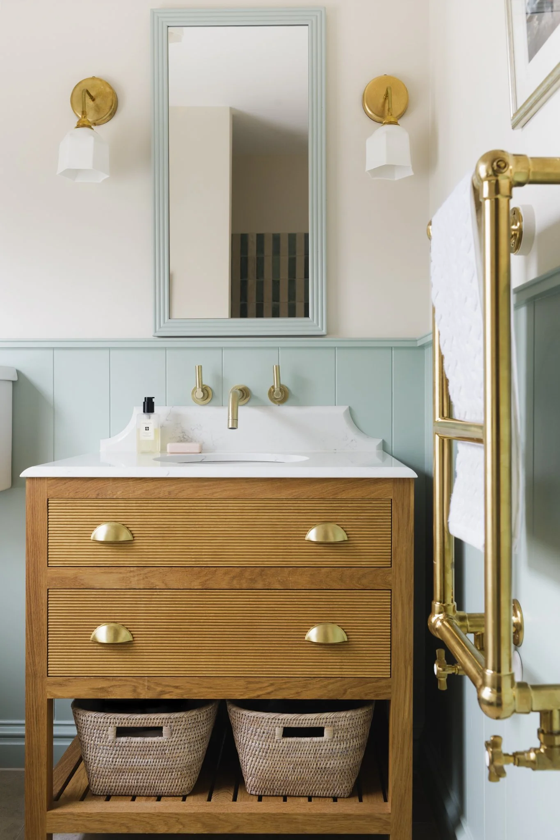
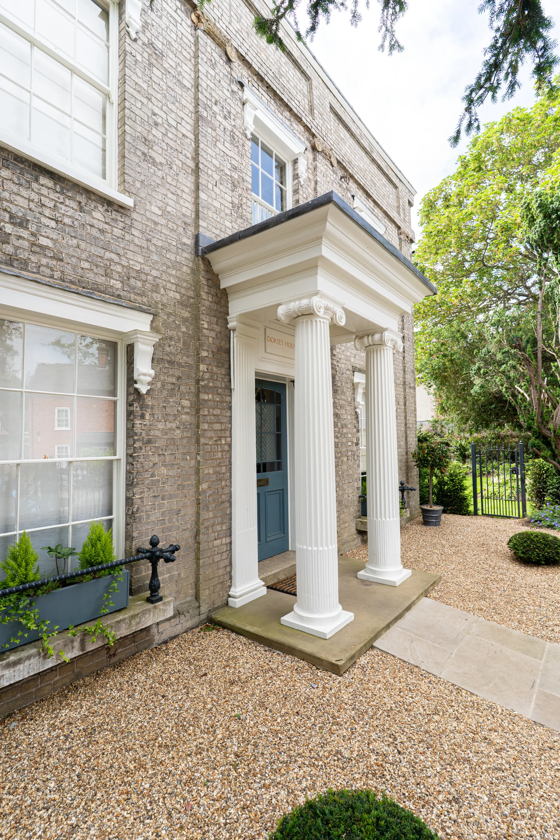
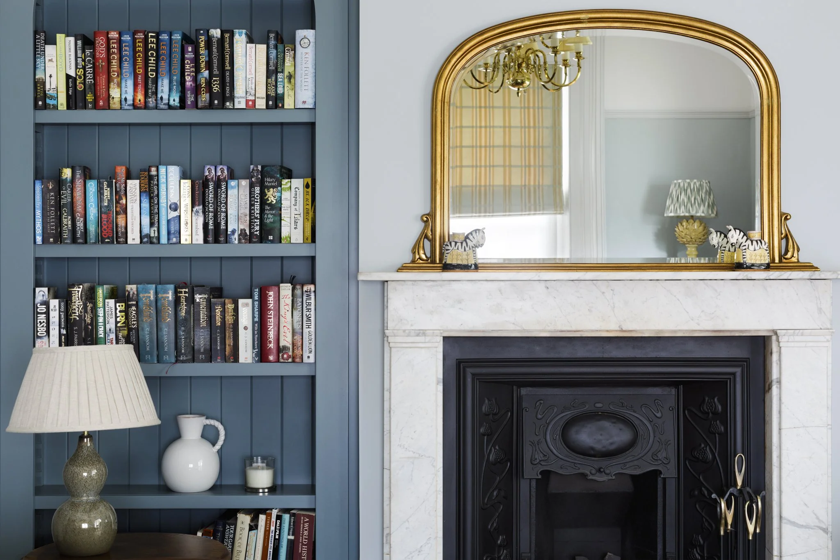
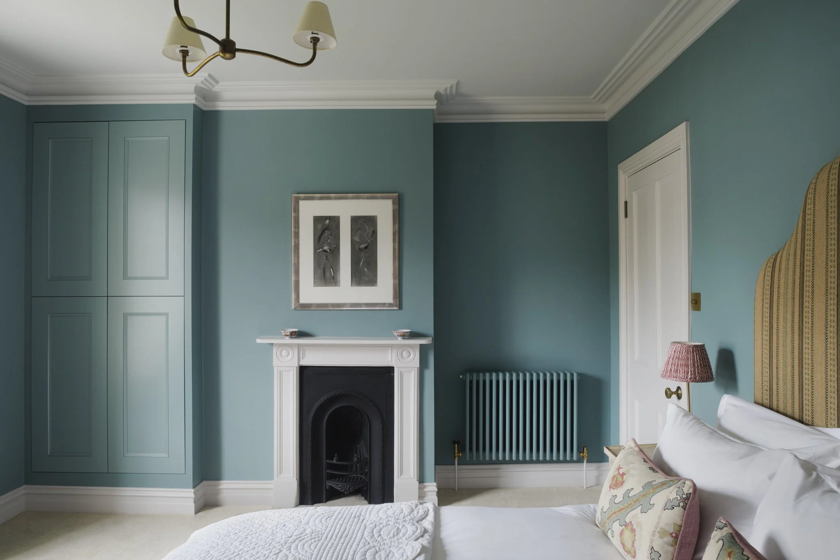
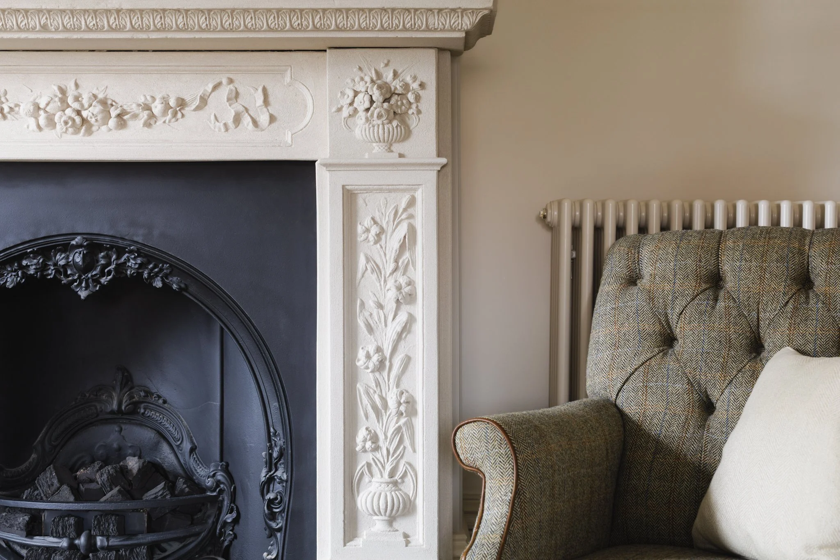
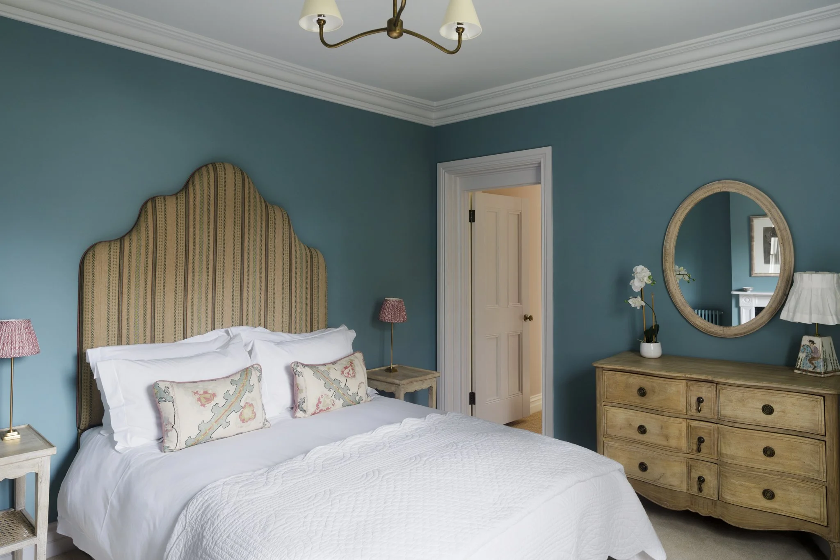
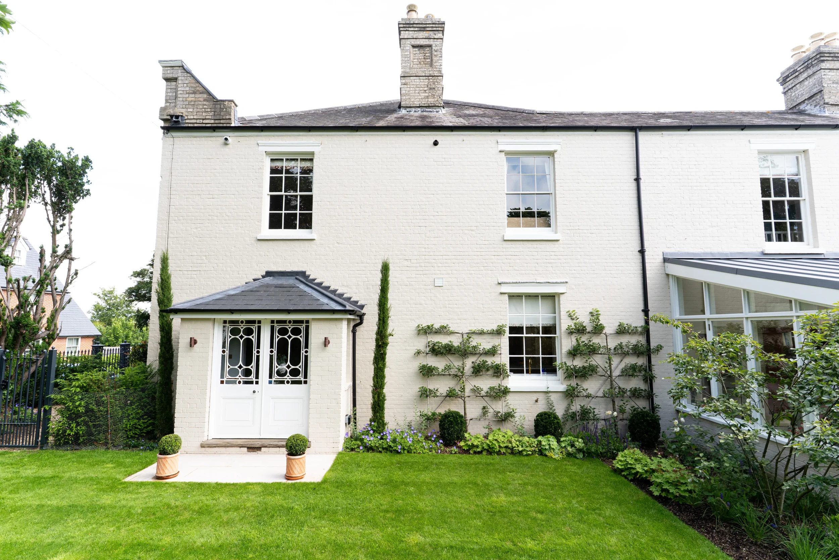
A hallmark of the project is the revival of the home’s abundant original features. Fireplaces, coving, ceiling roses, sash windows, and timber floorboards were painstakingly restored, with mouldings and decorative elements replicated by hand where needed to maintain absolute authenticity. Every finish; from plasterwork to paint colours was approached with precision, allowing the period detailing to shine once again.
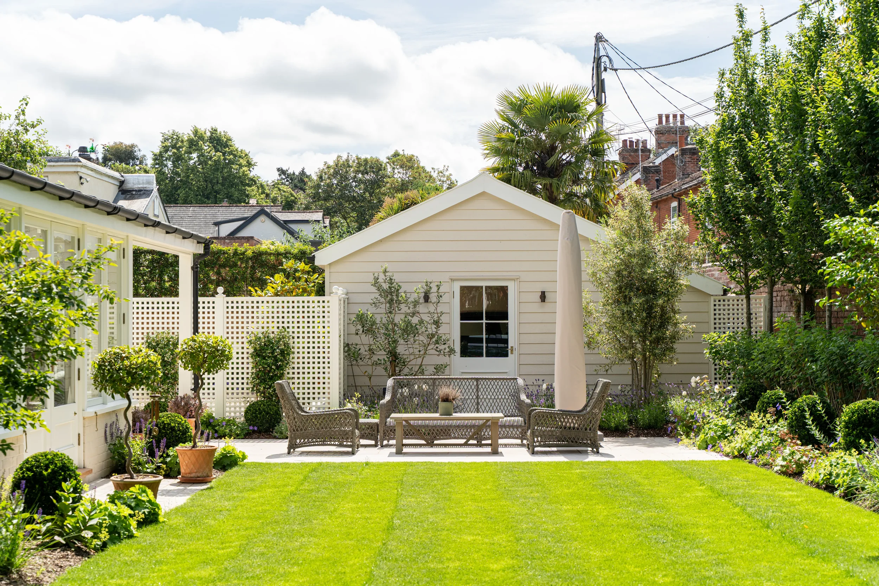
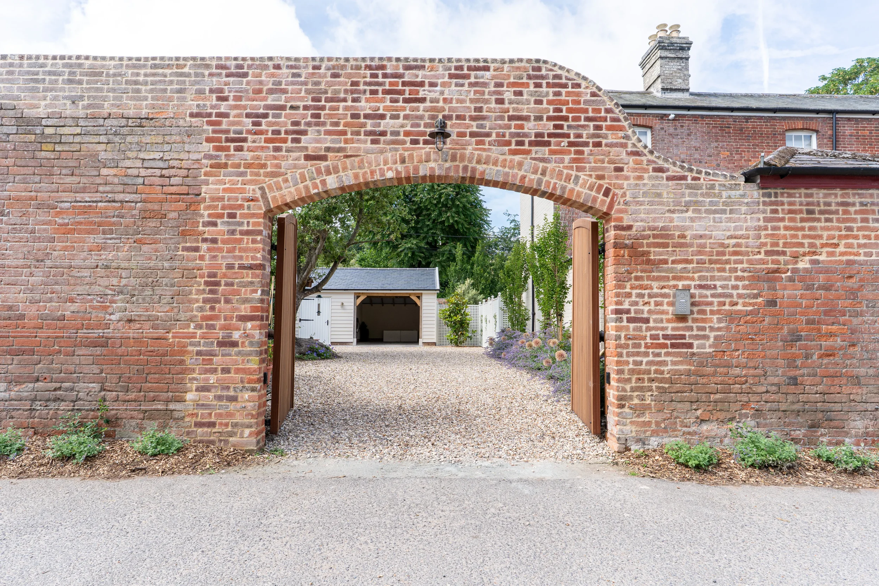
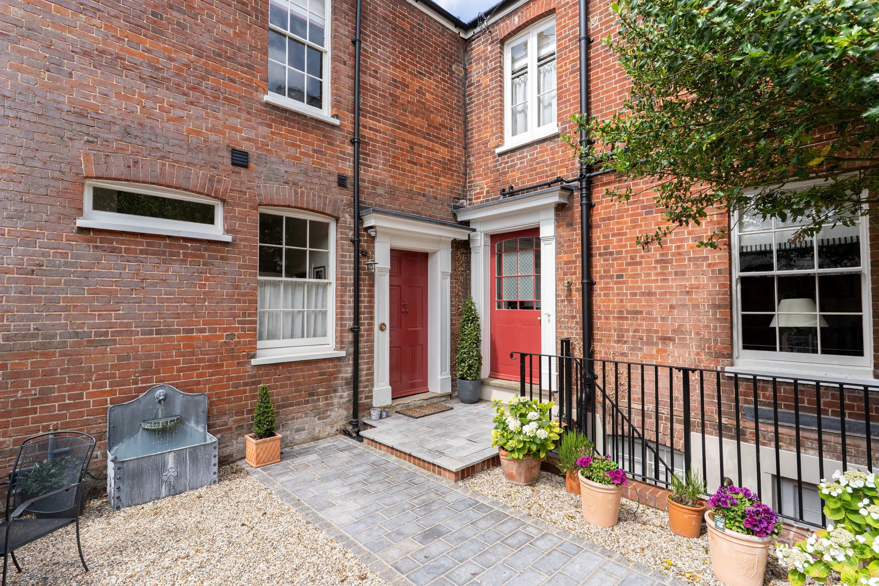
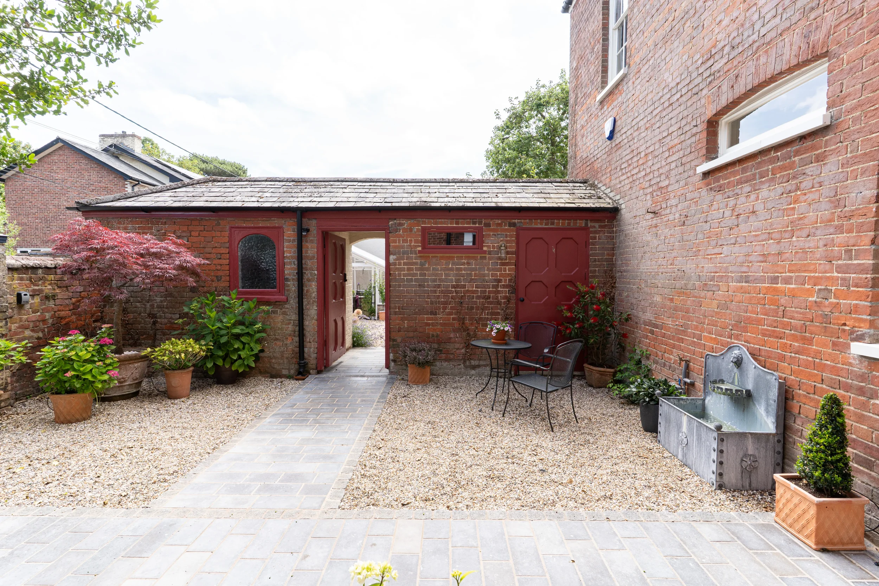
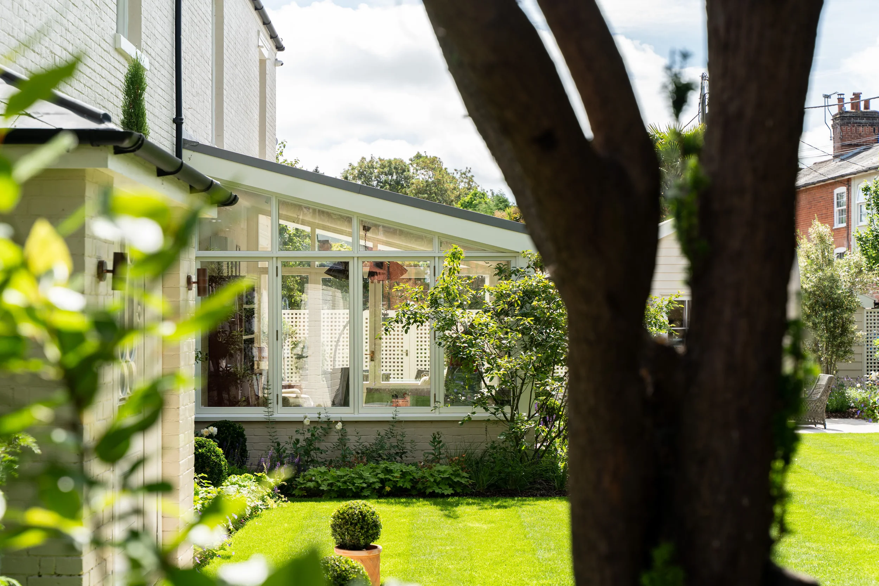
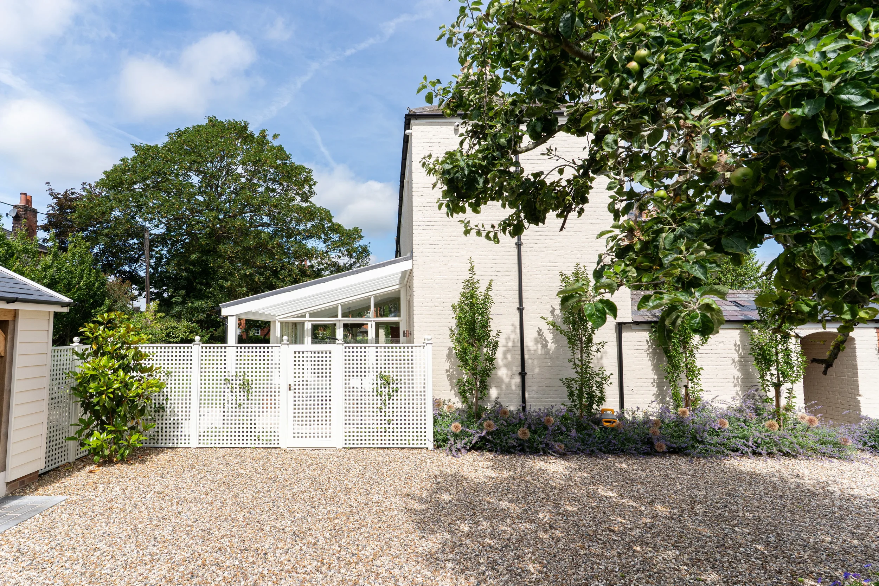
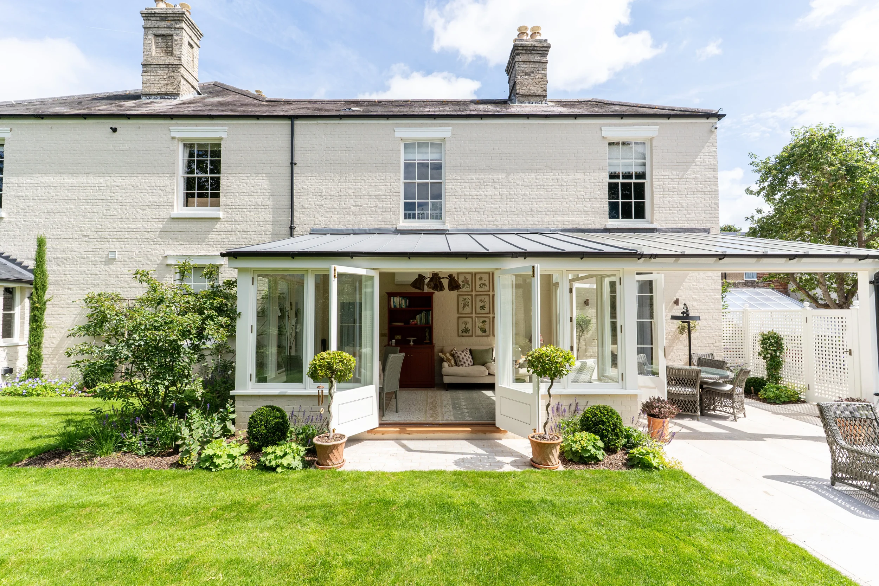
Externally, extensive roofing works, joinery repairs, redecoration and a complete landscape transformation have returned the façade and gardens to their former grandeur, creating a seamless relationship between the restored house, the new garden room extension and its surrounding landscape.
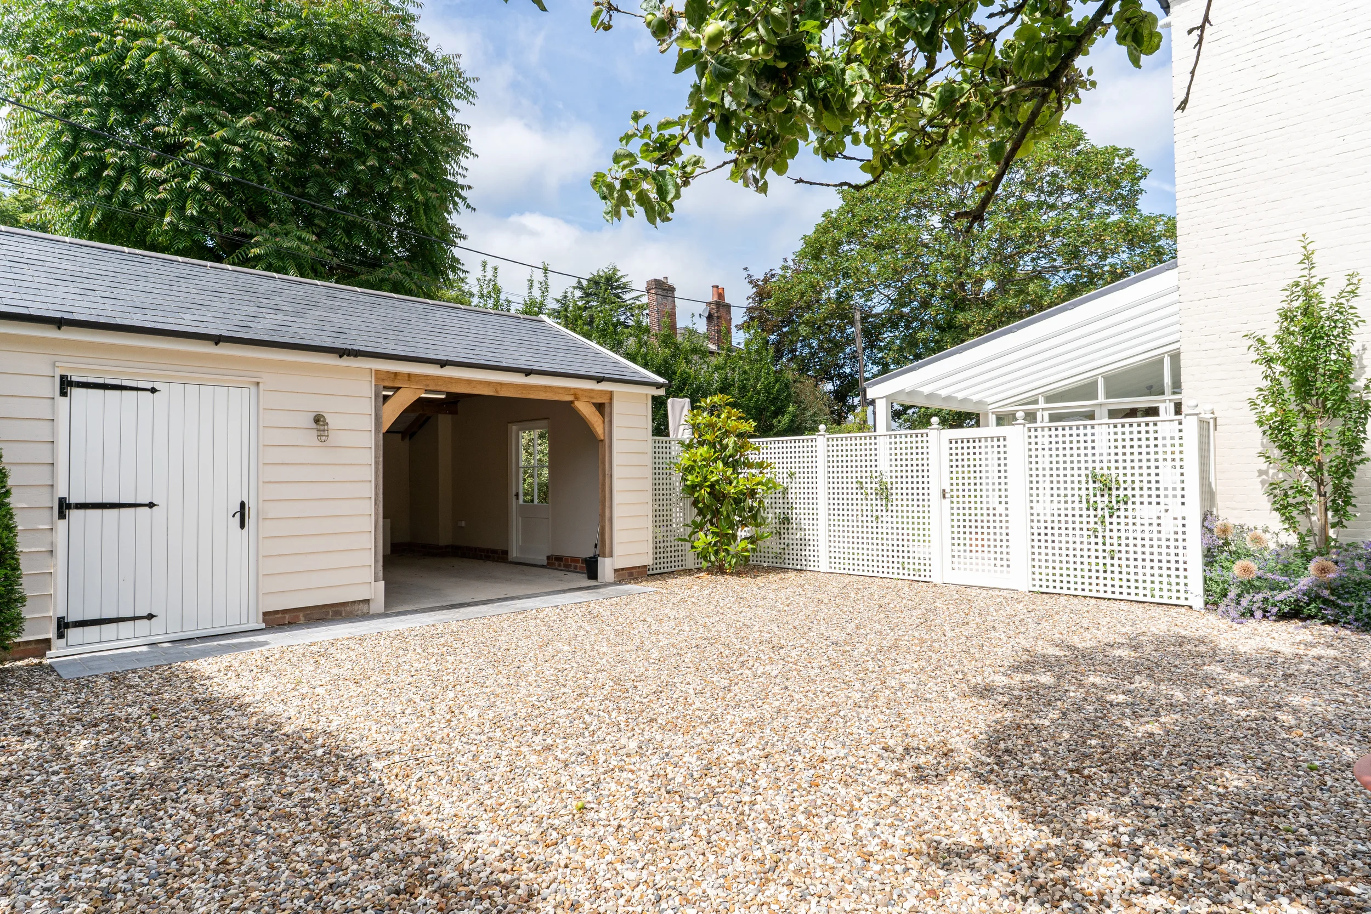
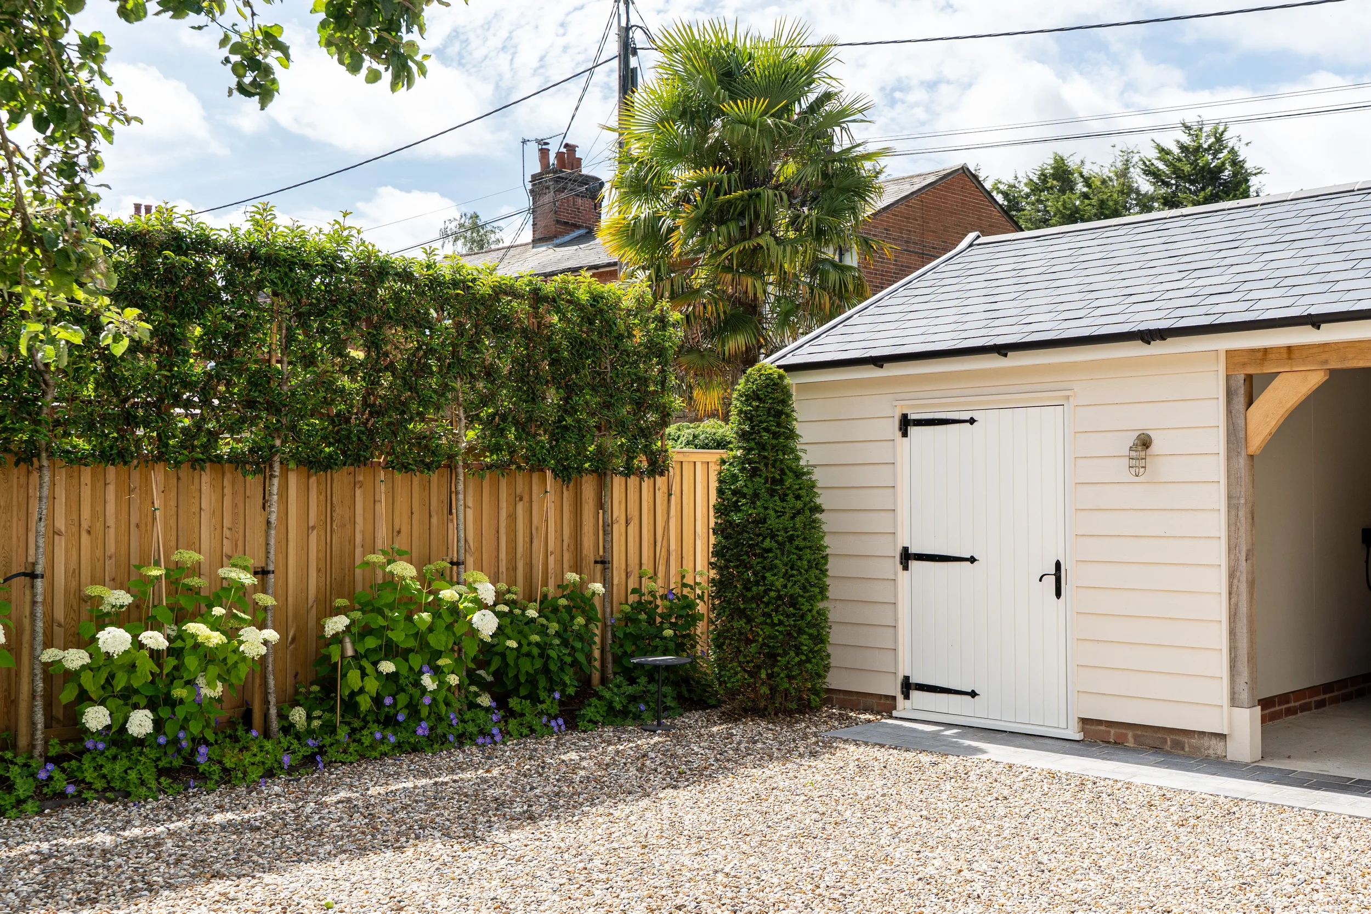
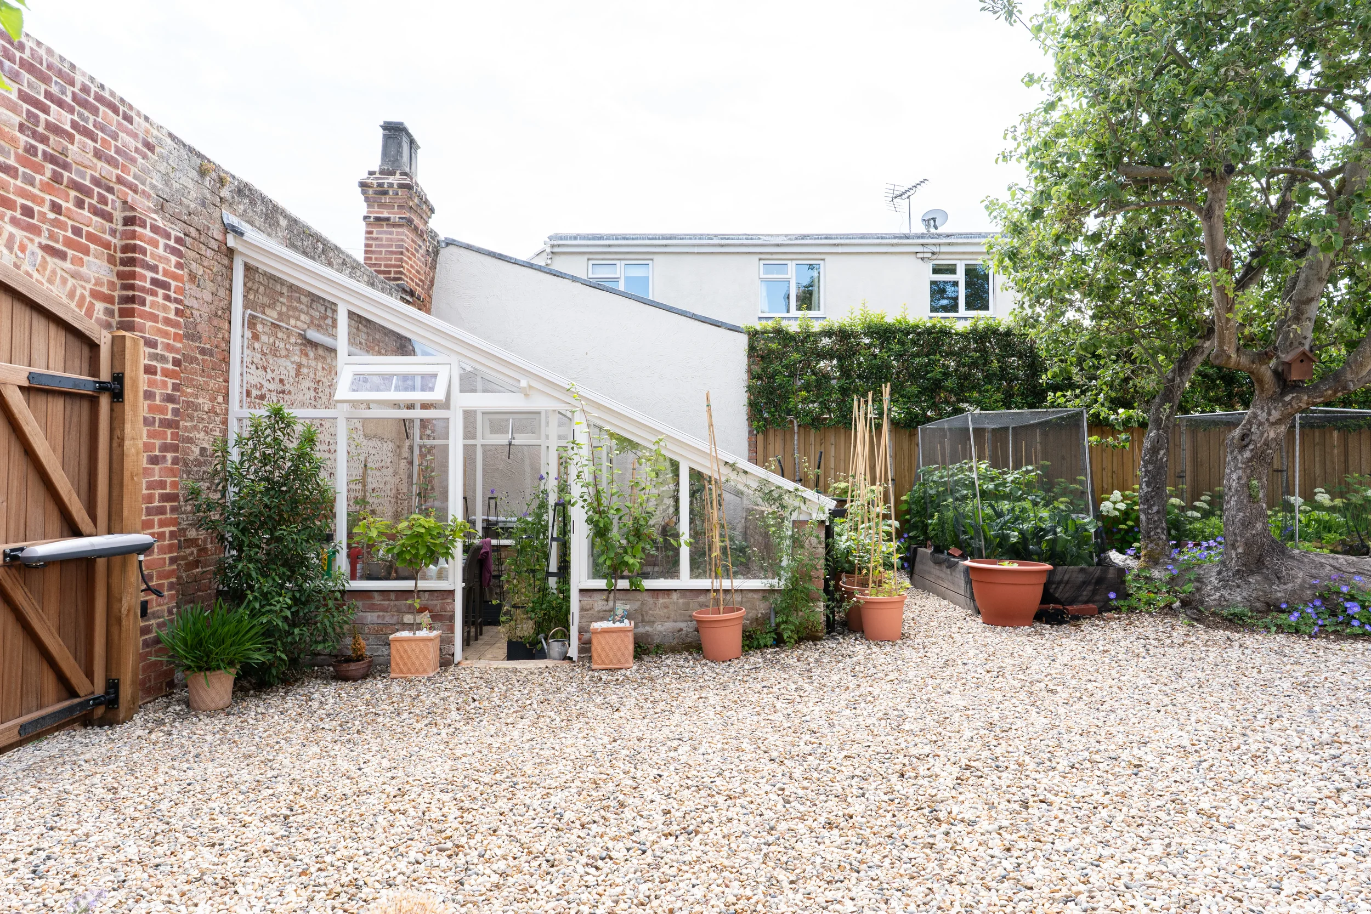
Alongside the extension, the surrounding gardens, greenhouse and external spaces were completely transformed and restored. New terraces, pathways and landscaping have helped redefine how the outside spaces are used, creating a setting that feels in keeping with the restored property and enhances everyday family living. A new timber-clad carport and adjoining storage area was also constructed, continuing the house’s considered colour palette and material choices to create a cohesive relationship between the new structure, the main house and the wider landscape.
The completed project demonstrates how considered alterations, careful craftsmanship and attention to detail can completely transform both a home and the way it is experienced.
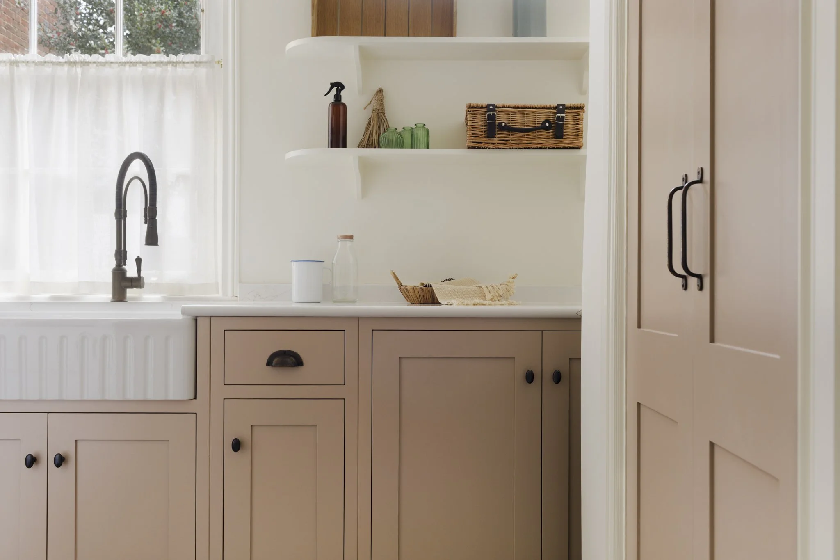
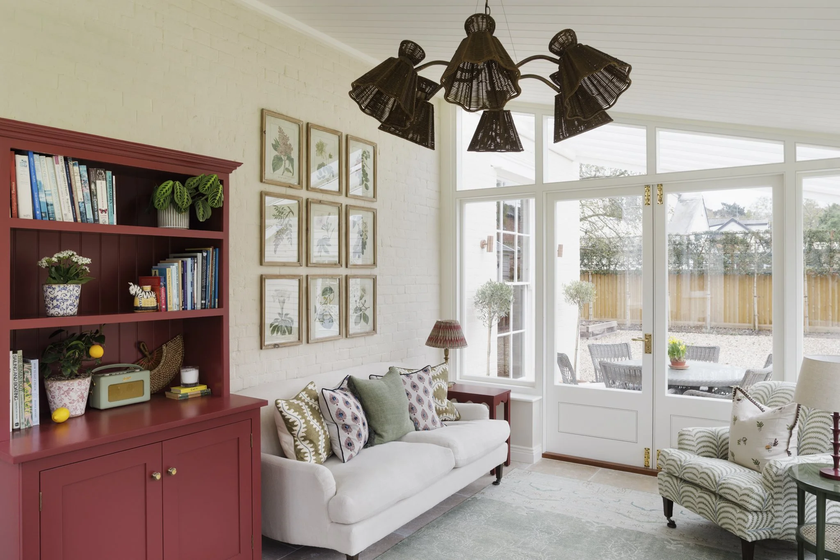
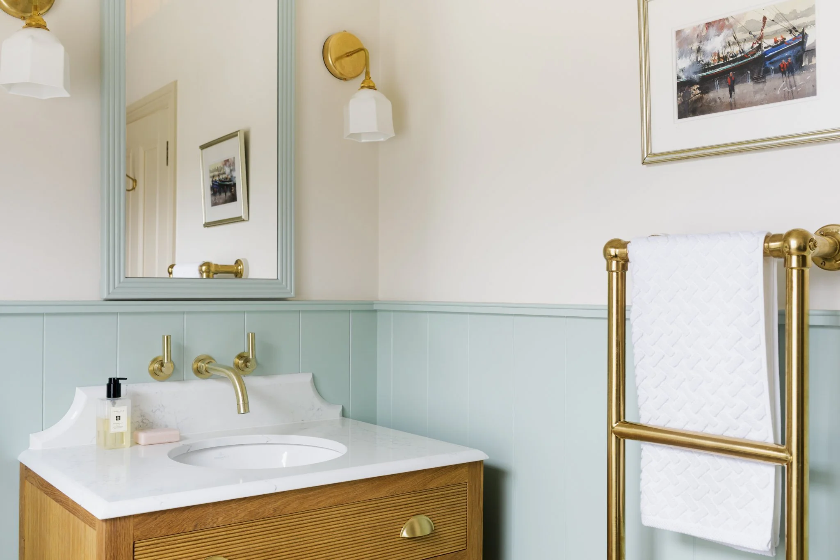
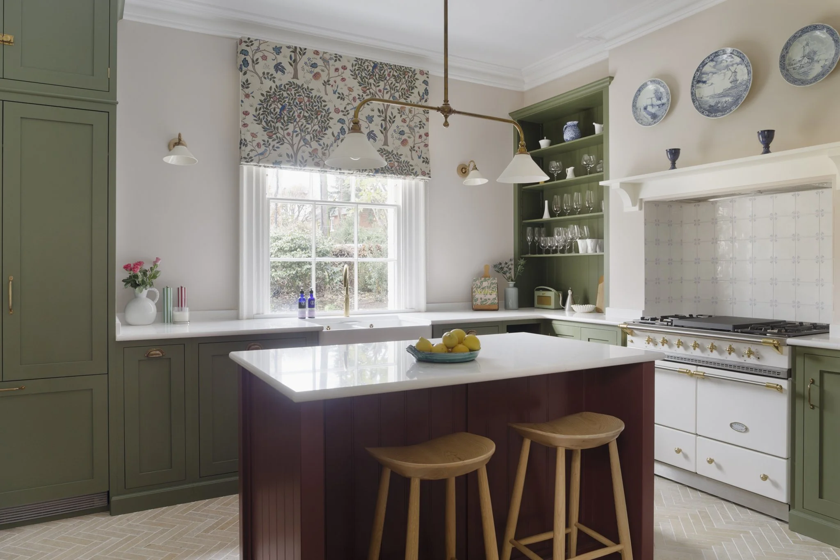
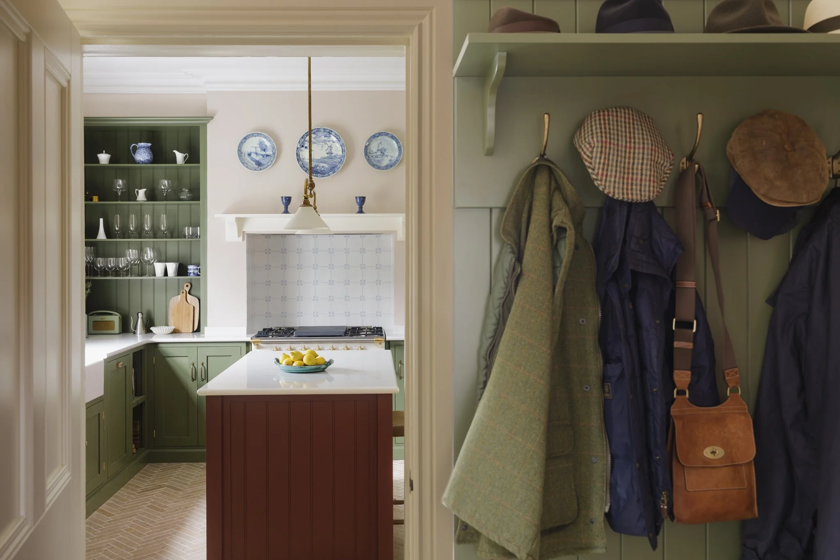
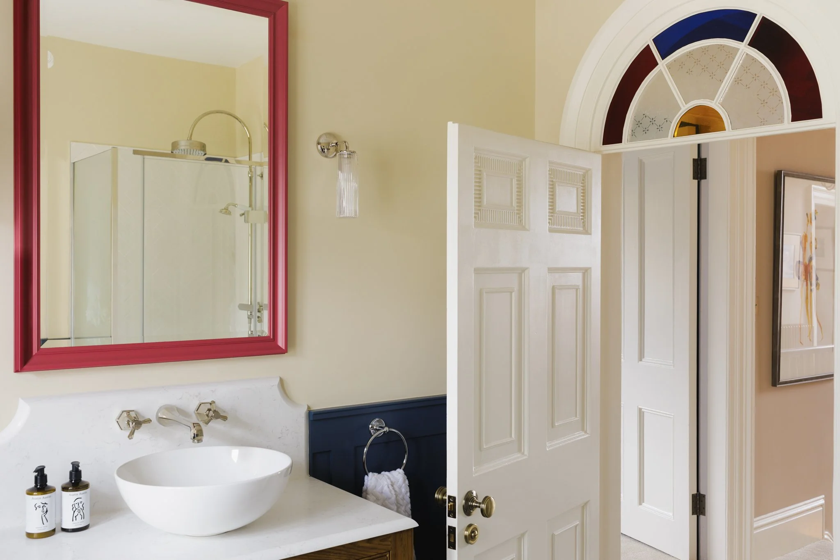
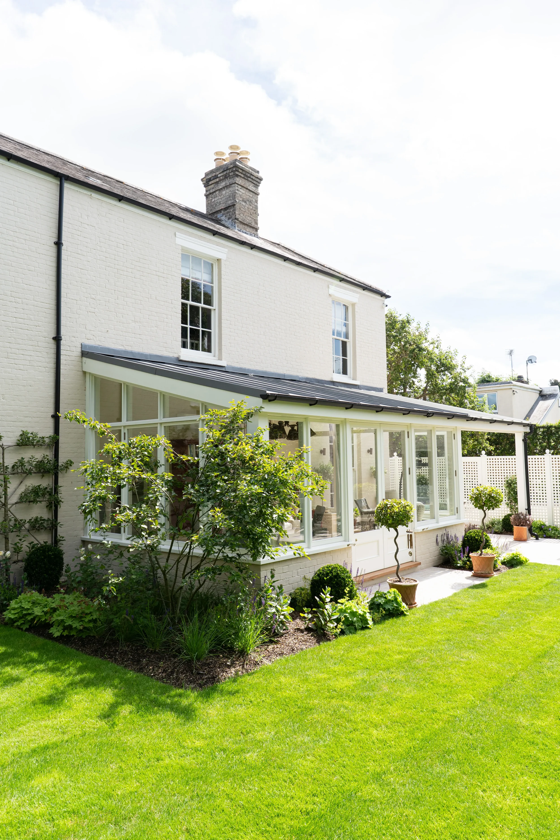
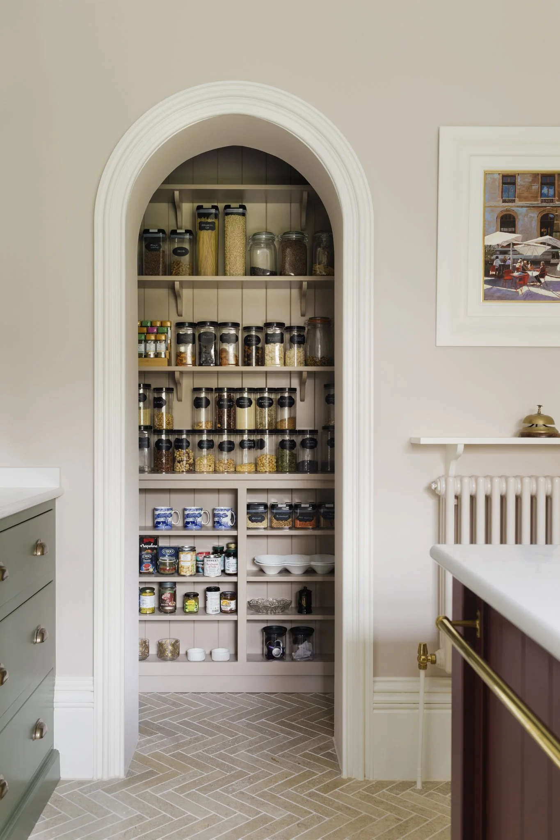
The scope of works combined sensitive restoration with carefully considered upgrades. A new garden room extension now forms a light-filled connection between the interior and the landscaped grounds, adding valuable space while respecting the proportions of the original structure. Internally, a bespoke deVOL kitchen was installed as the centrepiece of the home, complemented by elegantly refurbished bathrooms and a fully renewed cellar.
Behind the scenes, the property was completely rewired and equipped with a new heating system, ensuring the building performs to contemporary standards. Externally, extensive roofing works, joinery repairs, redecoration, and detailed landscaping have returned the façade and surrounding areas to their former grandeur.
Completing the External Transformation
The final phase of Dorset House focused on transforming the outside of the property to complement the extensive restoration works carried out throughout the home.
The new garden room extension creates a seamless connection between the house and garden, extending the living space while respecting the character and proportions of the original building. Large glazed openings maximise natural light and make it easy to enjoy the garden throughout the year.