INGLIS ROAD
Planning designs - Hurley Porte Duell Architects
Structural - Richard Jackson
Photography - Visual Peak
Victorian Townhouse Transformation, Lexden
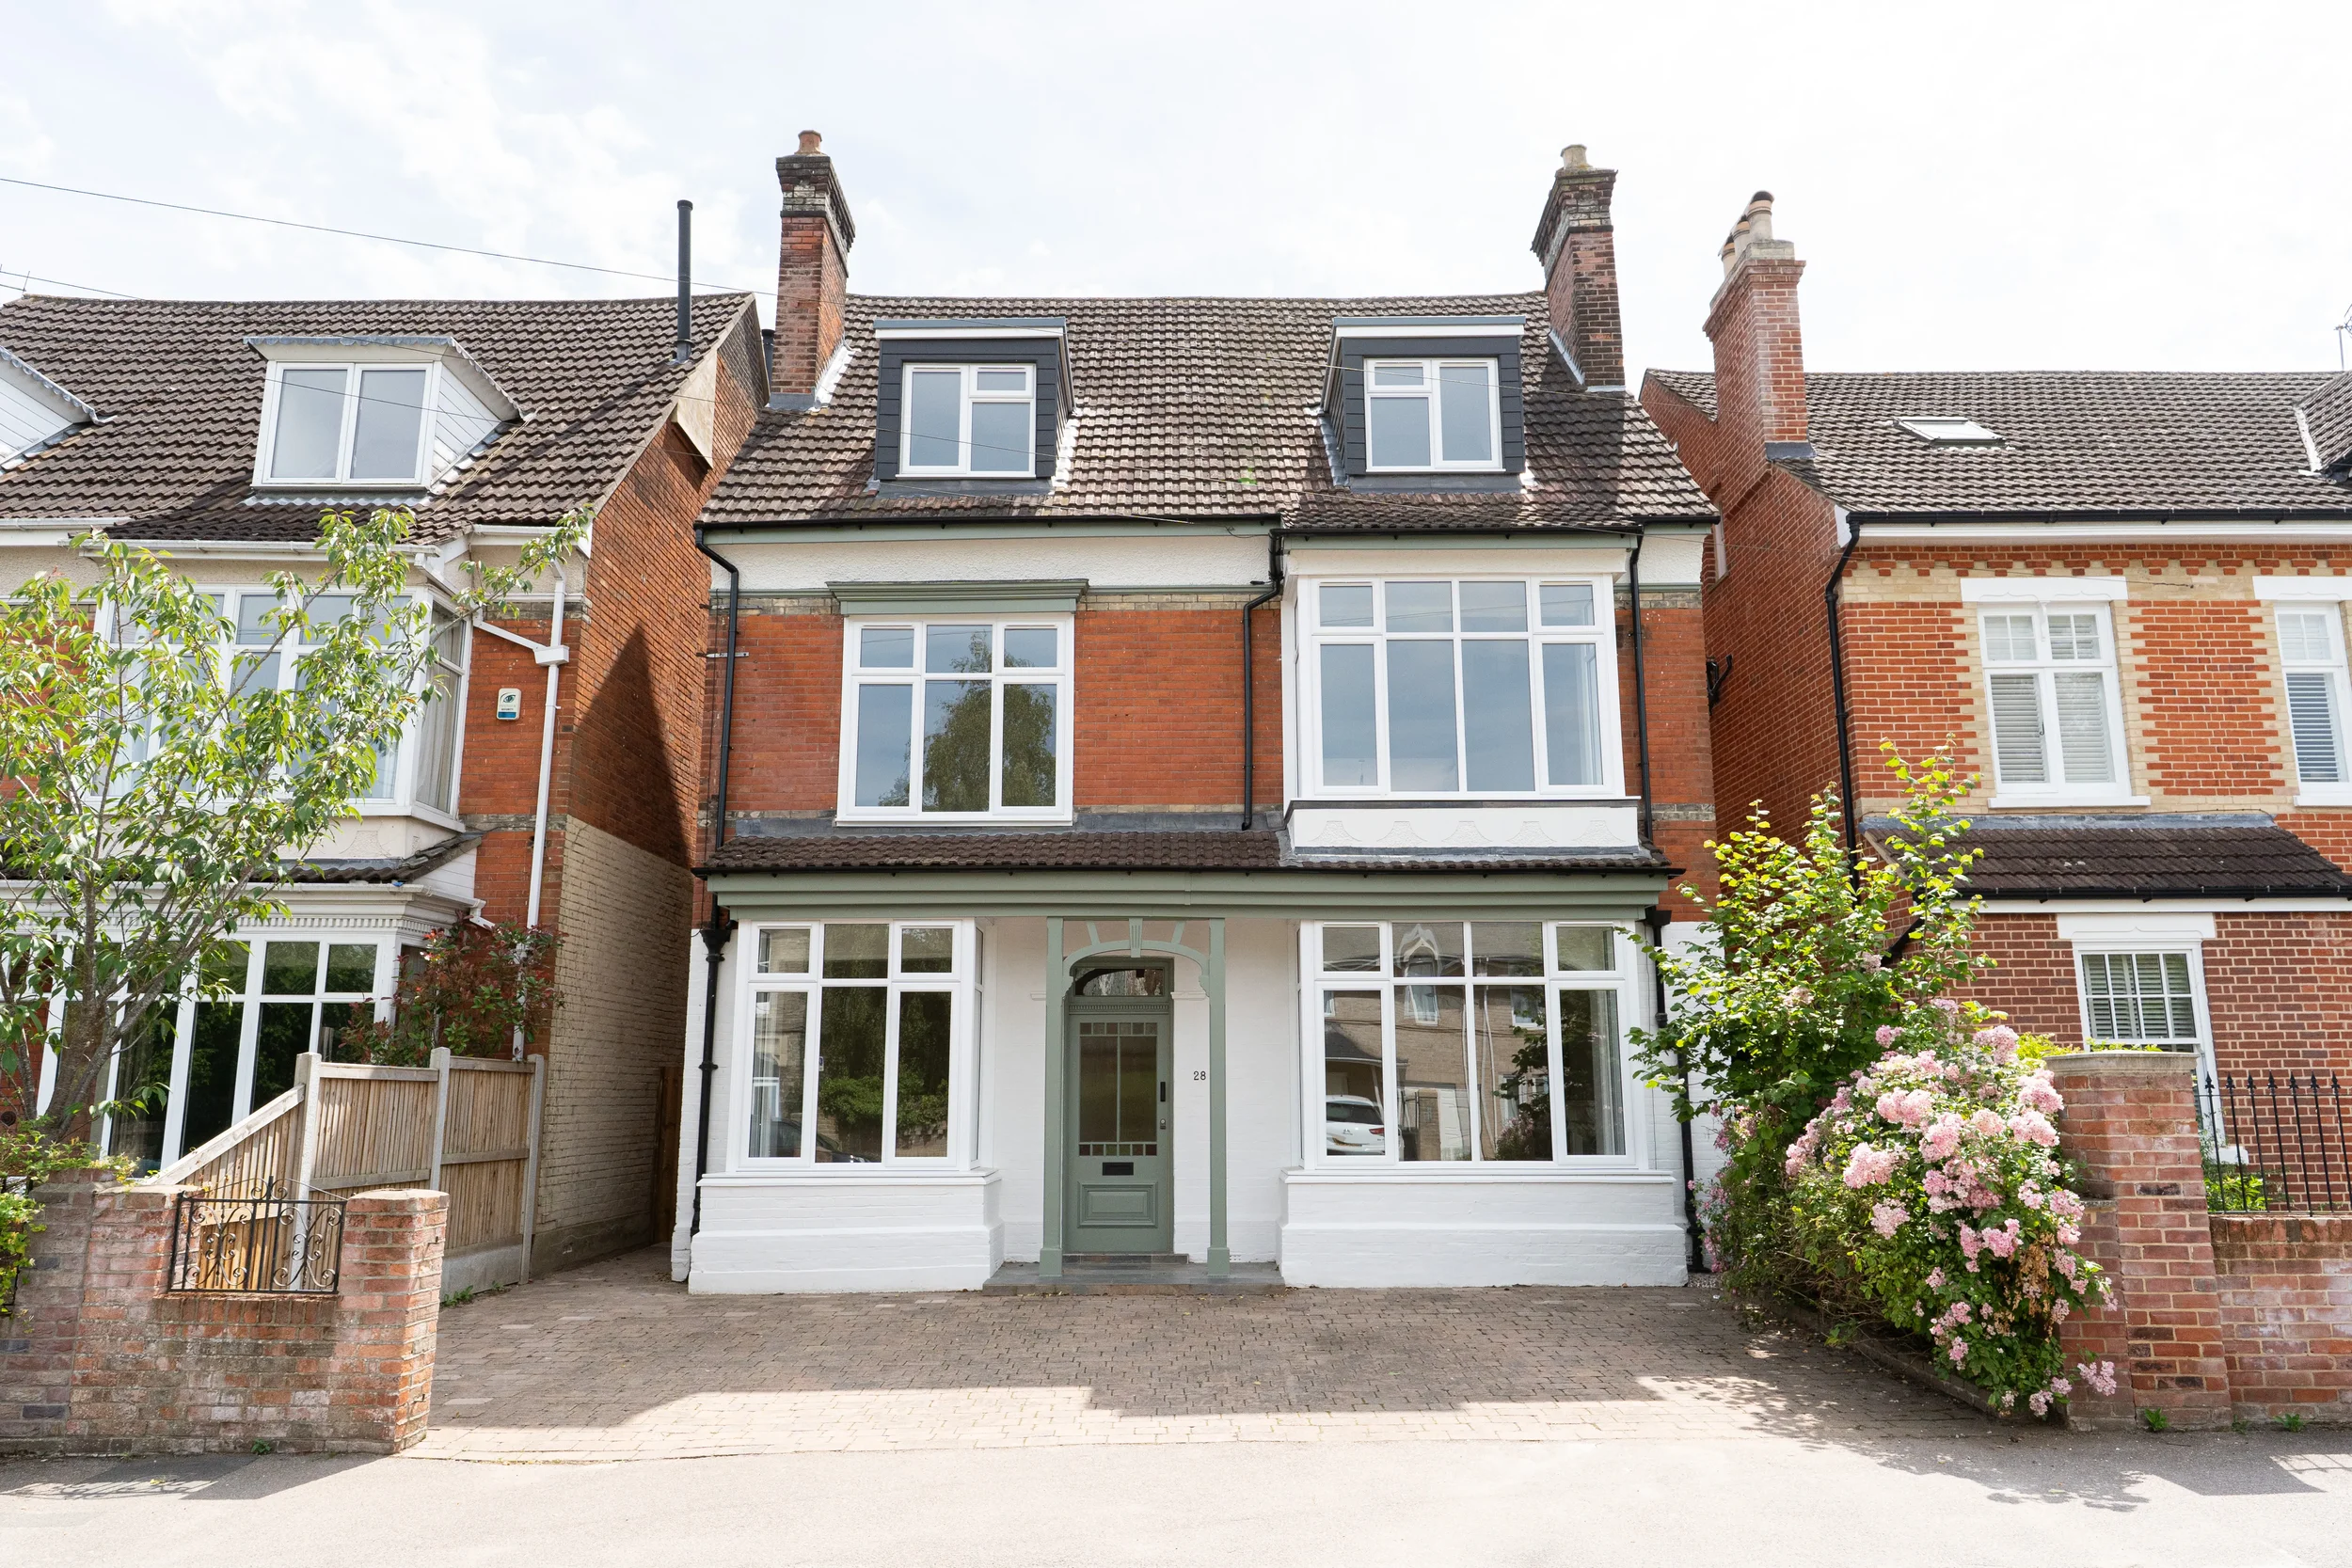
This three-storey Victorian property in the heart of Lexden presented an exciting opportunity to transform a former guesthouse into a high-quality private residence.
The construction phase involved a comprehensive refurbishment throughout, including:
Complete replacement of the mechanical and electrical services
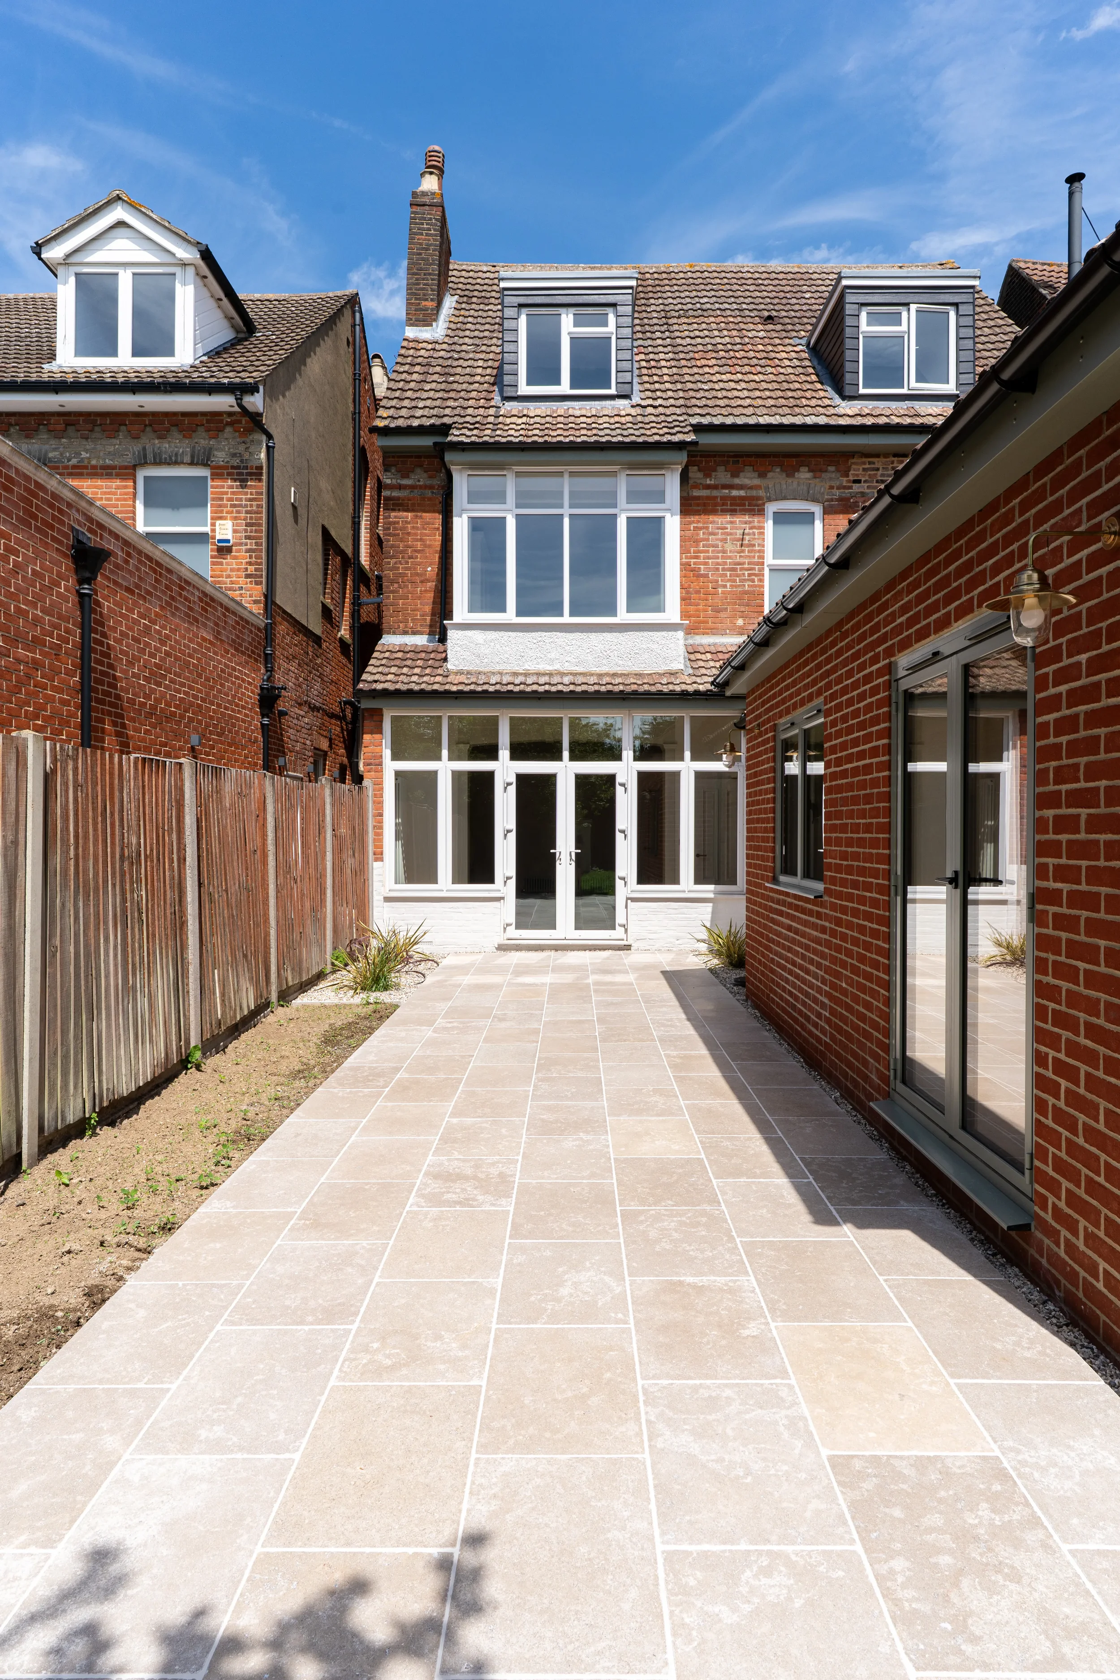
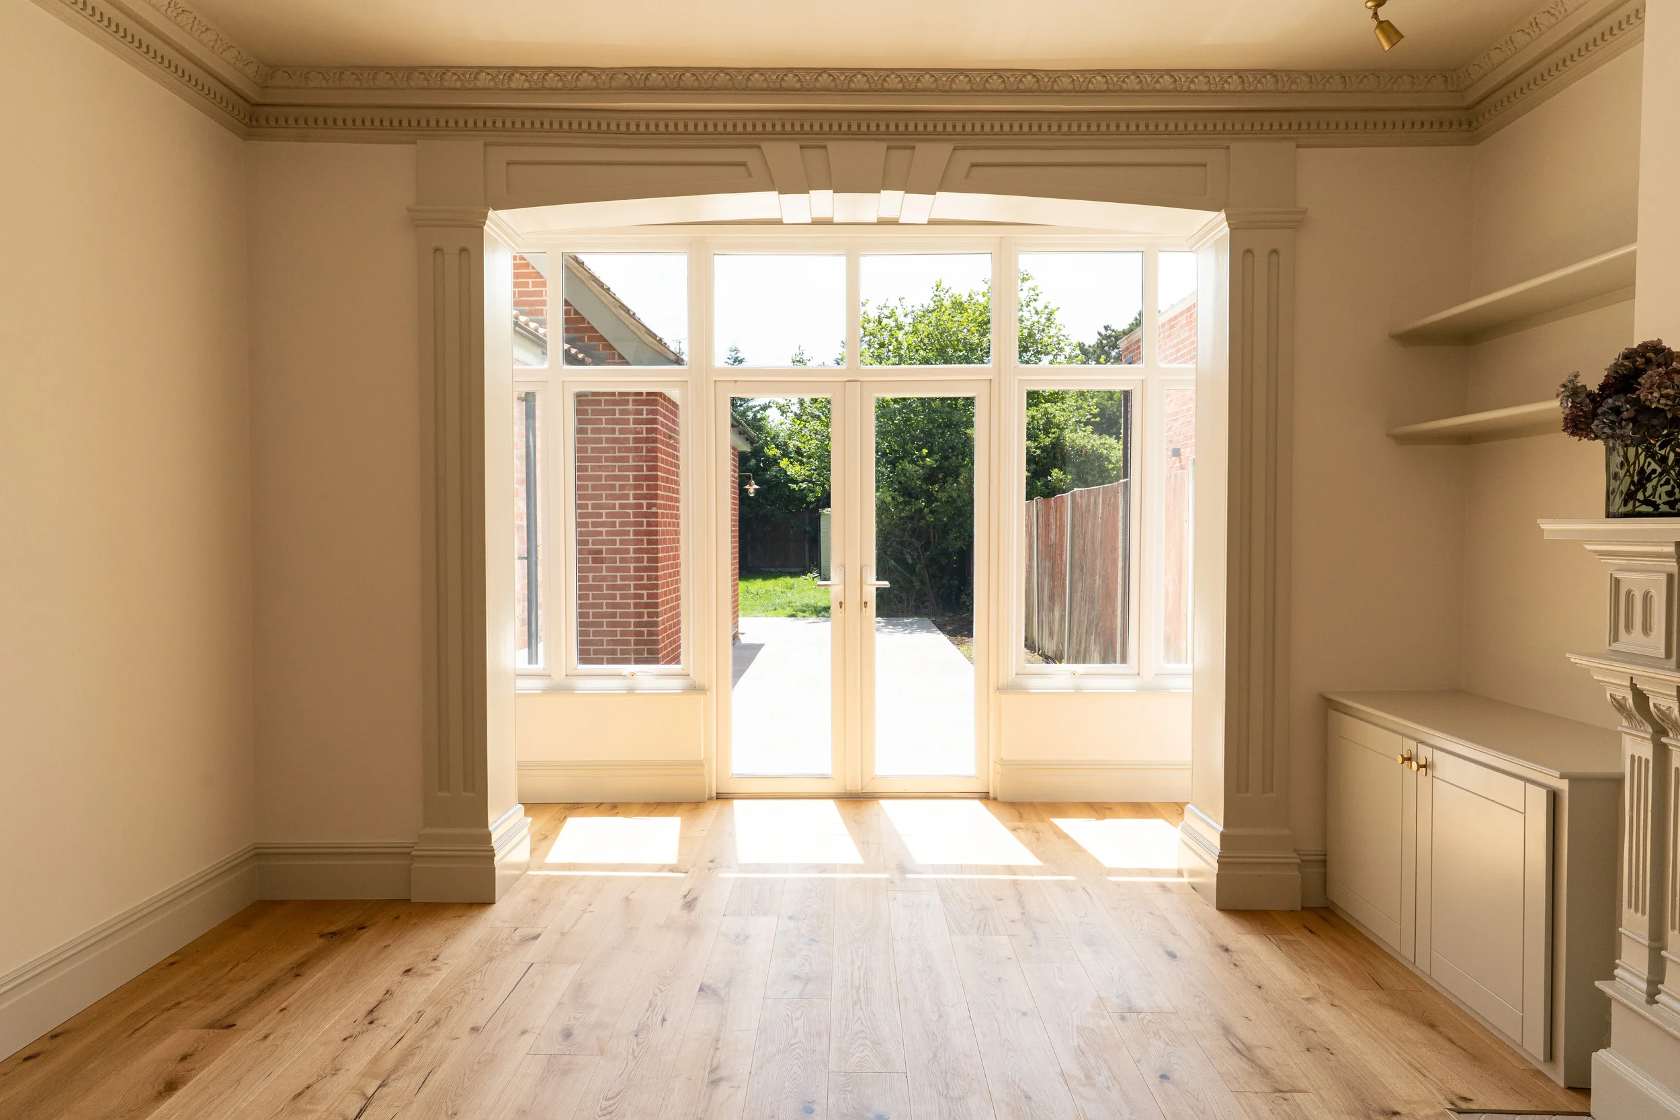
New glazing throughout
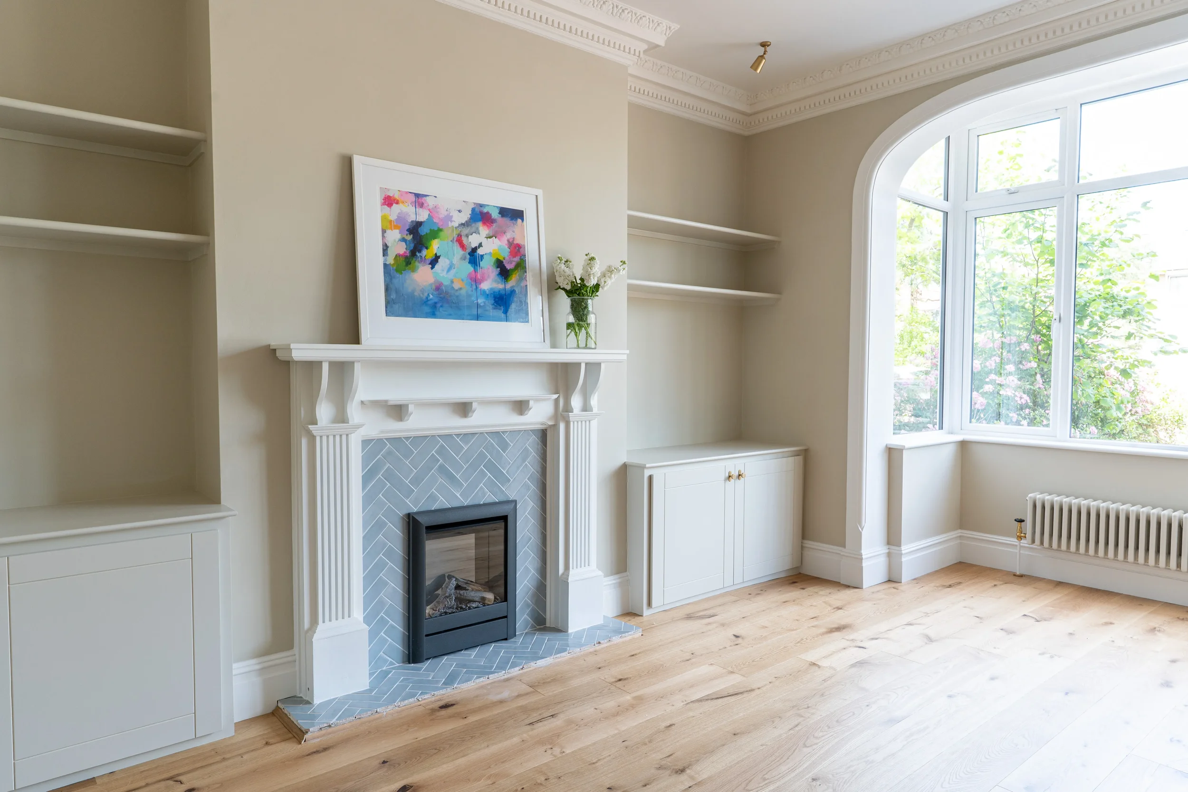
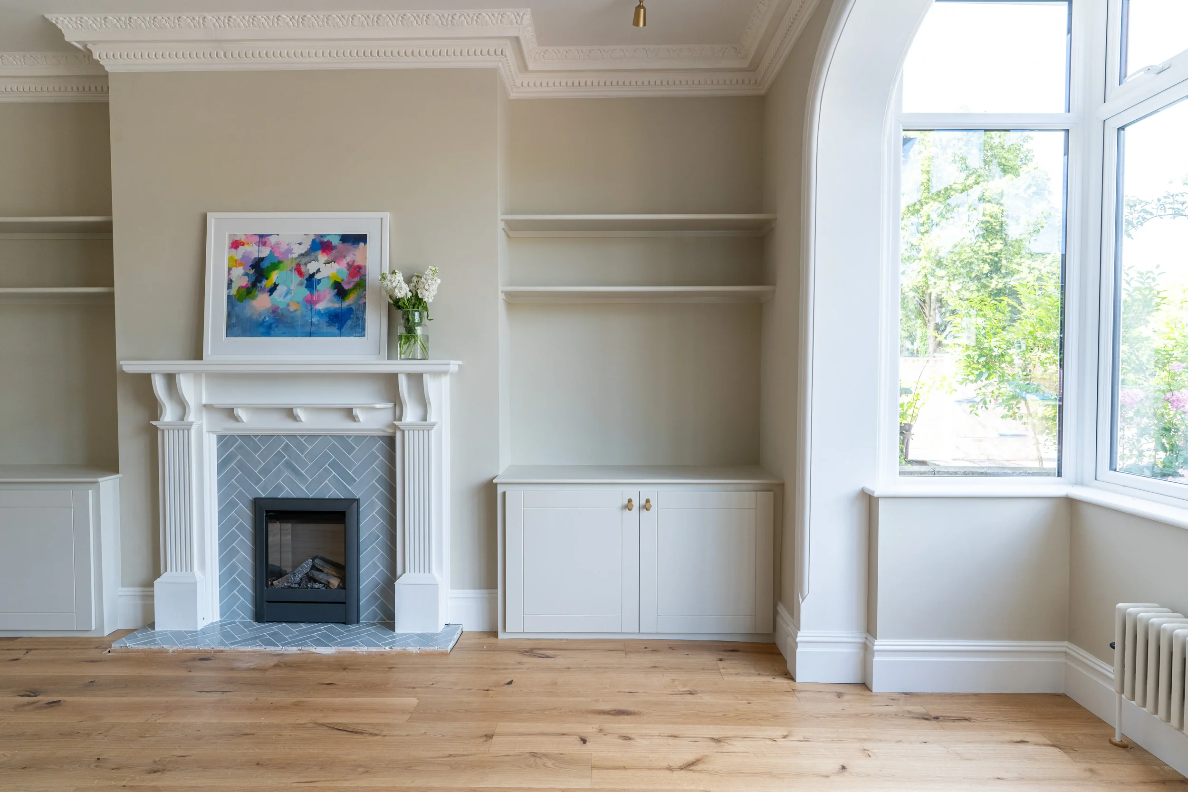
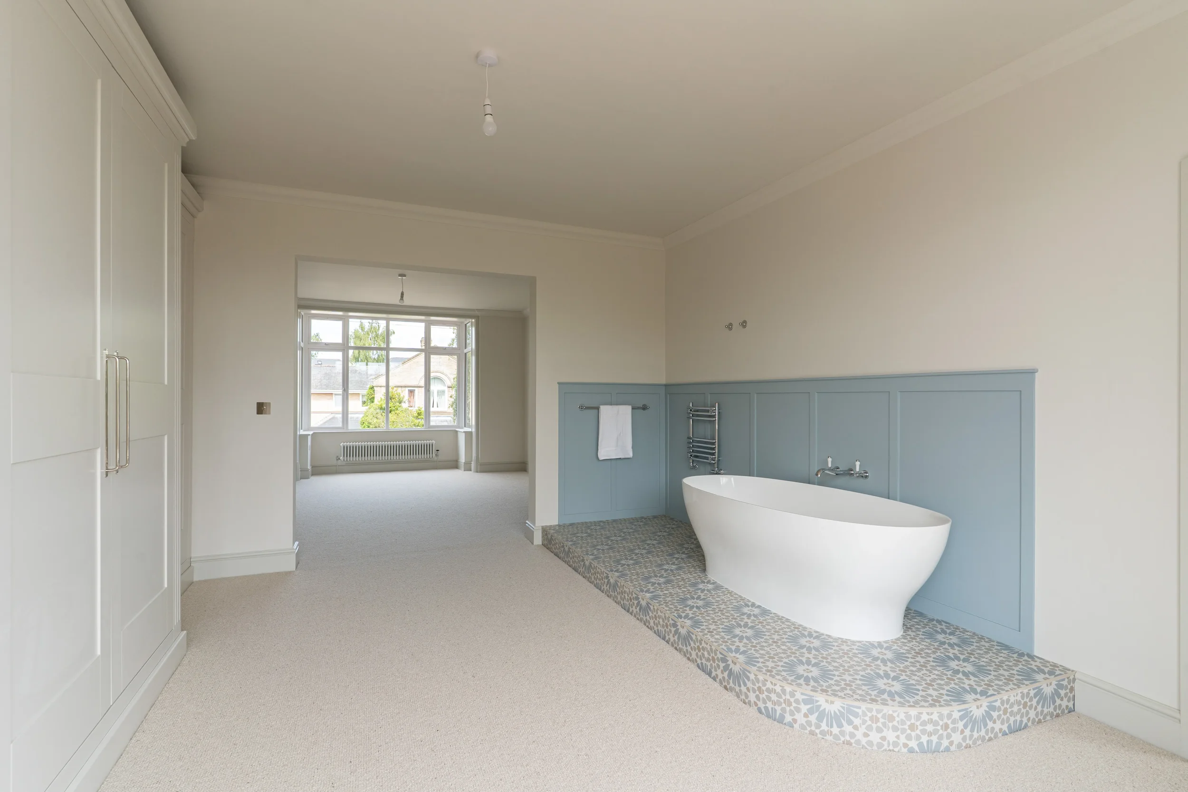
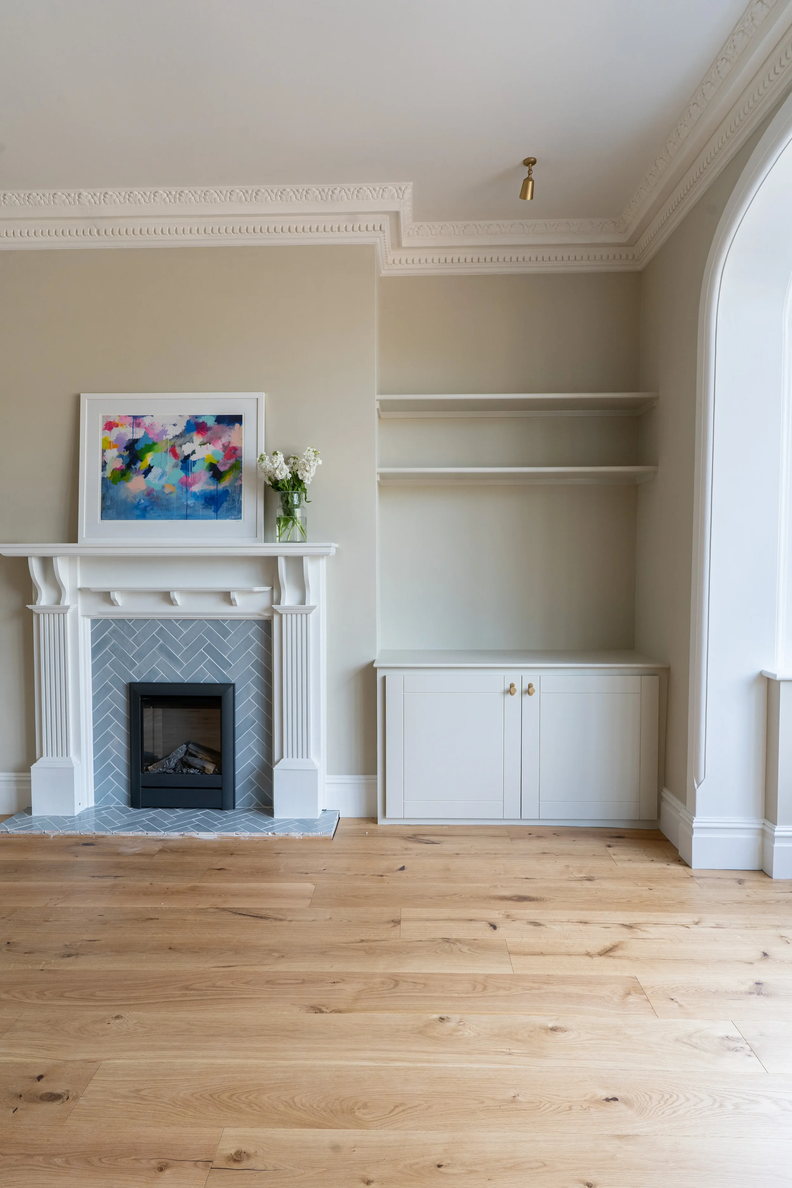
Bespoke internal layouts and joinery
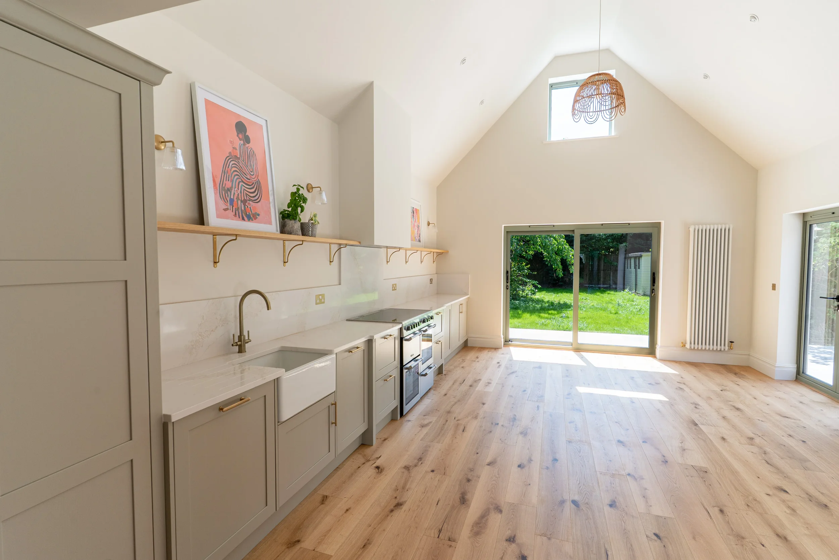
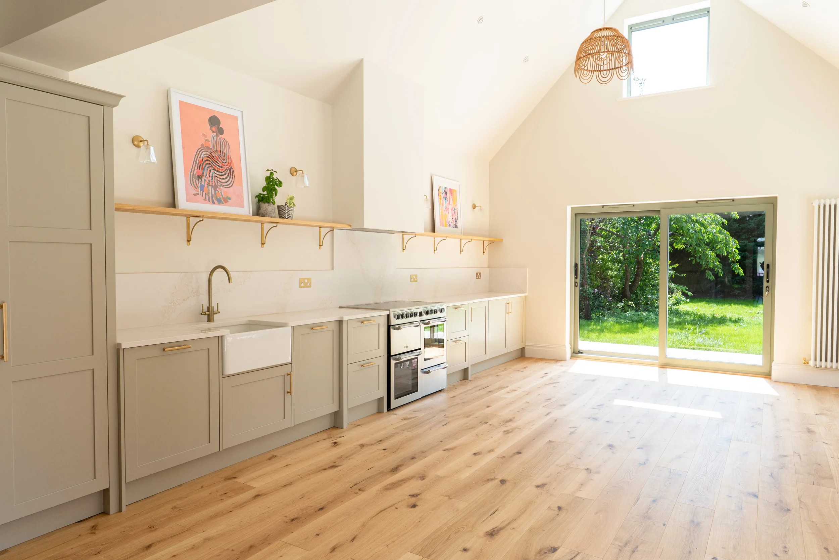
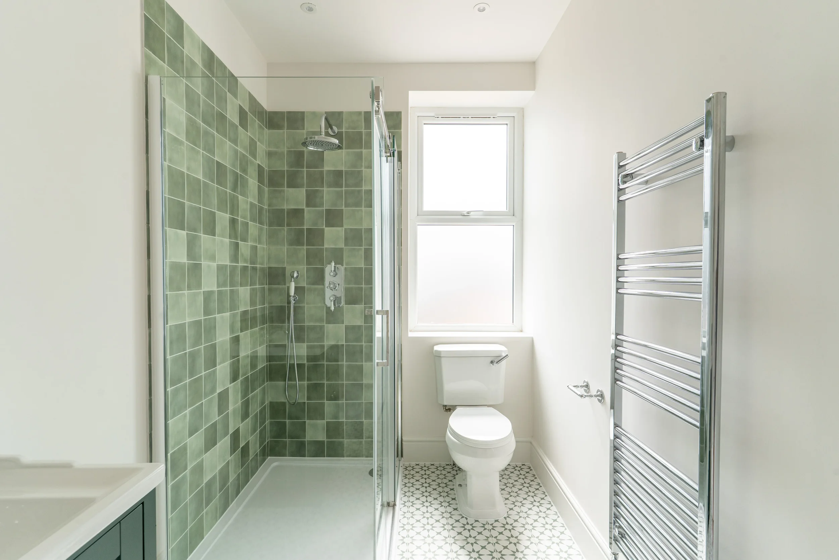
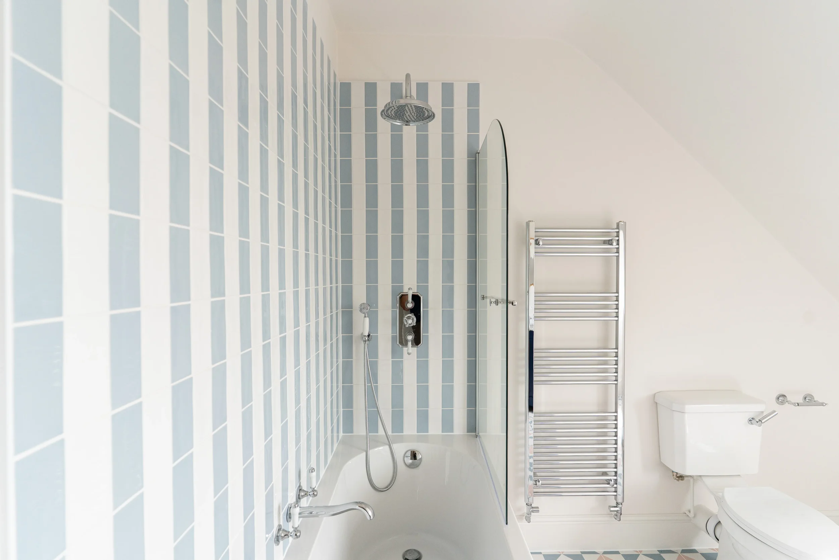
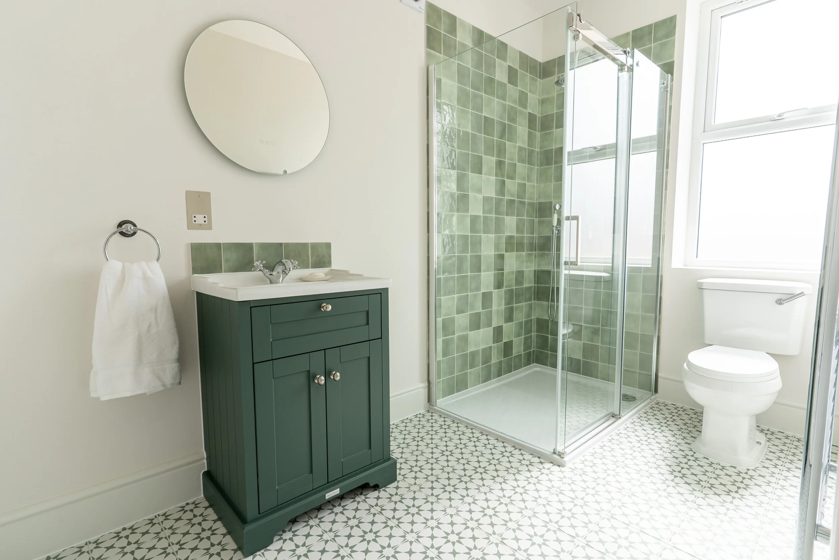
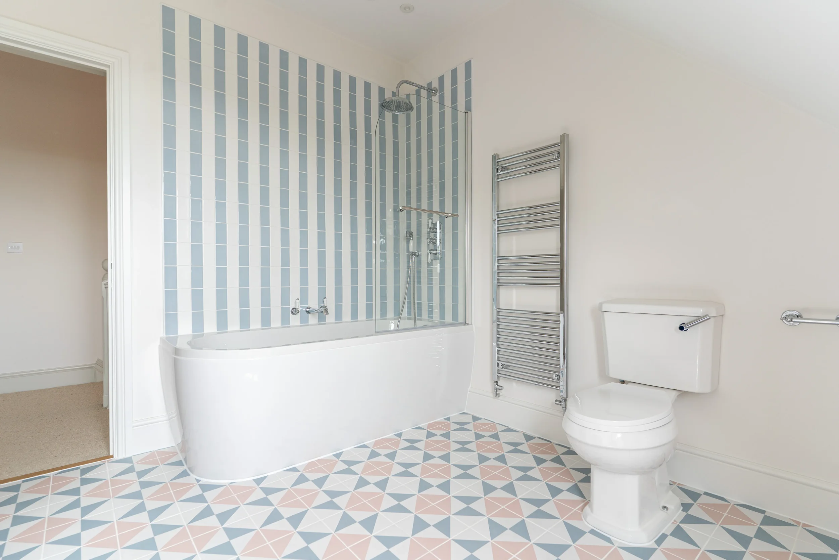
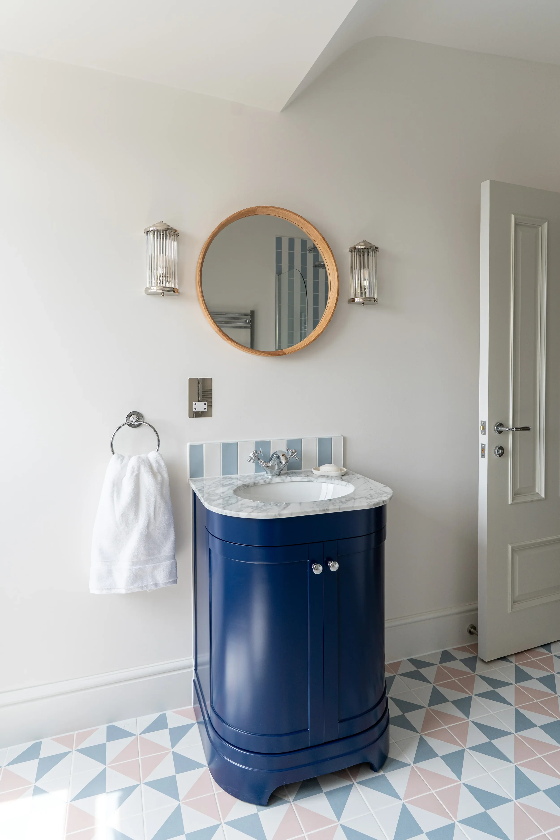
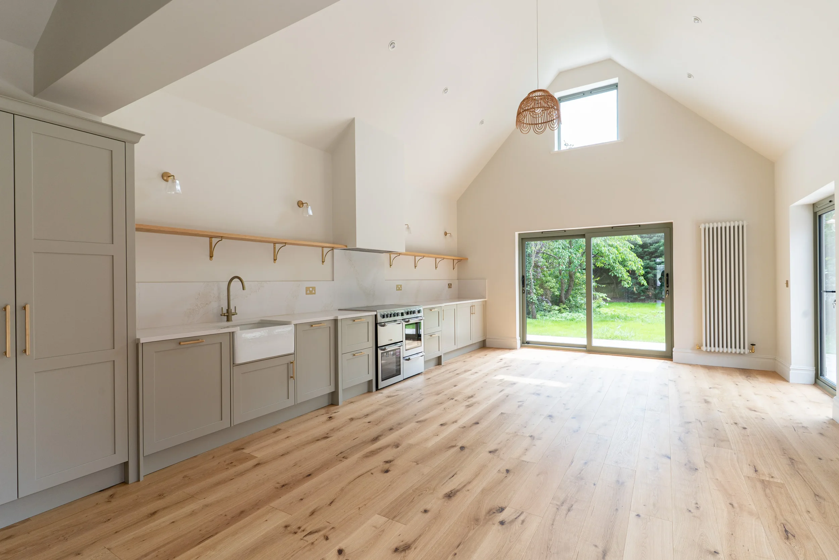
High-quality kitchens, bathrooms and finishes
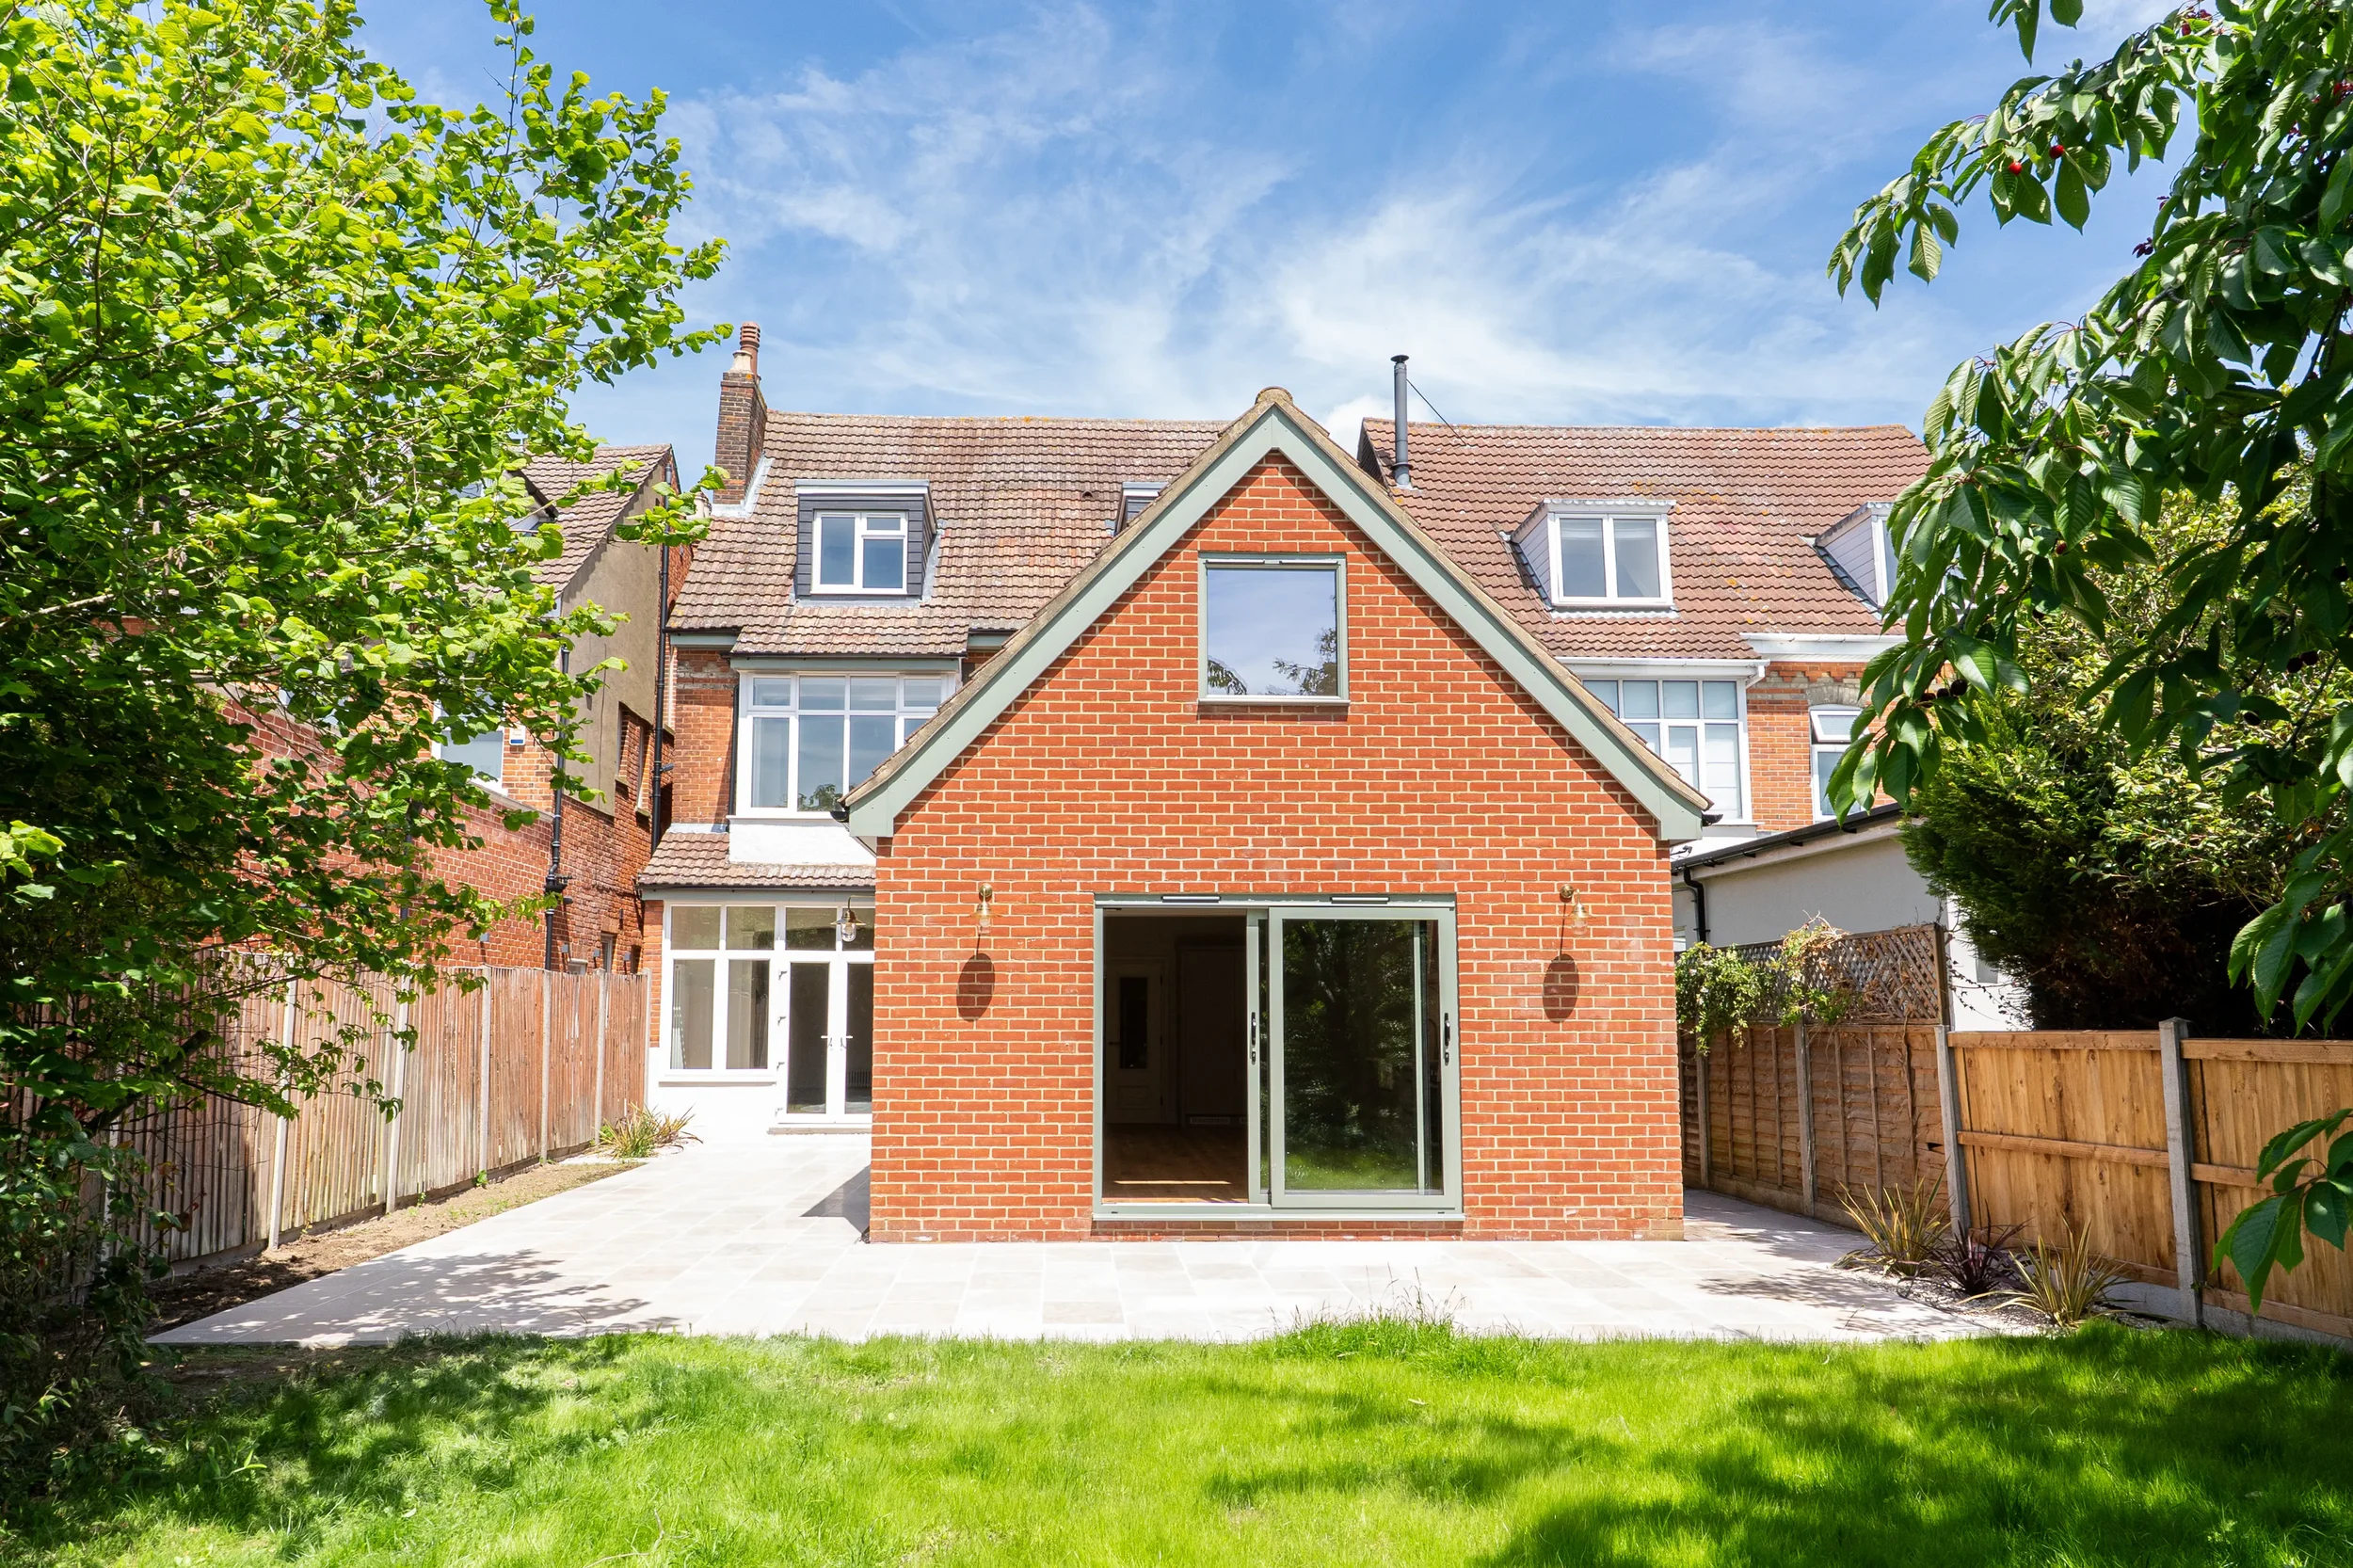
Structural alterations
External works and landscaping
Full decoration and final fit-out
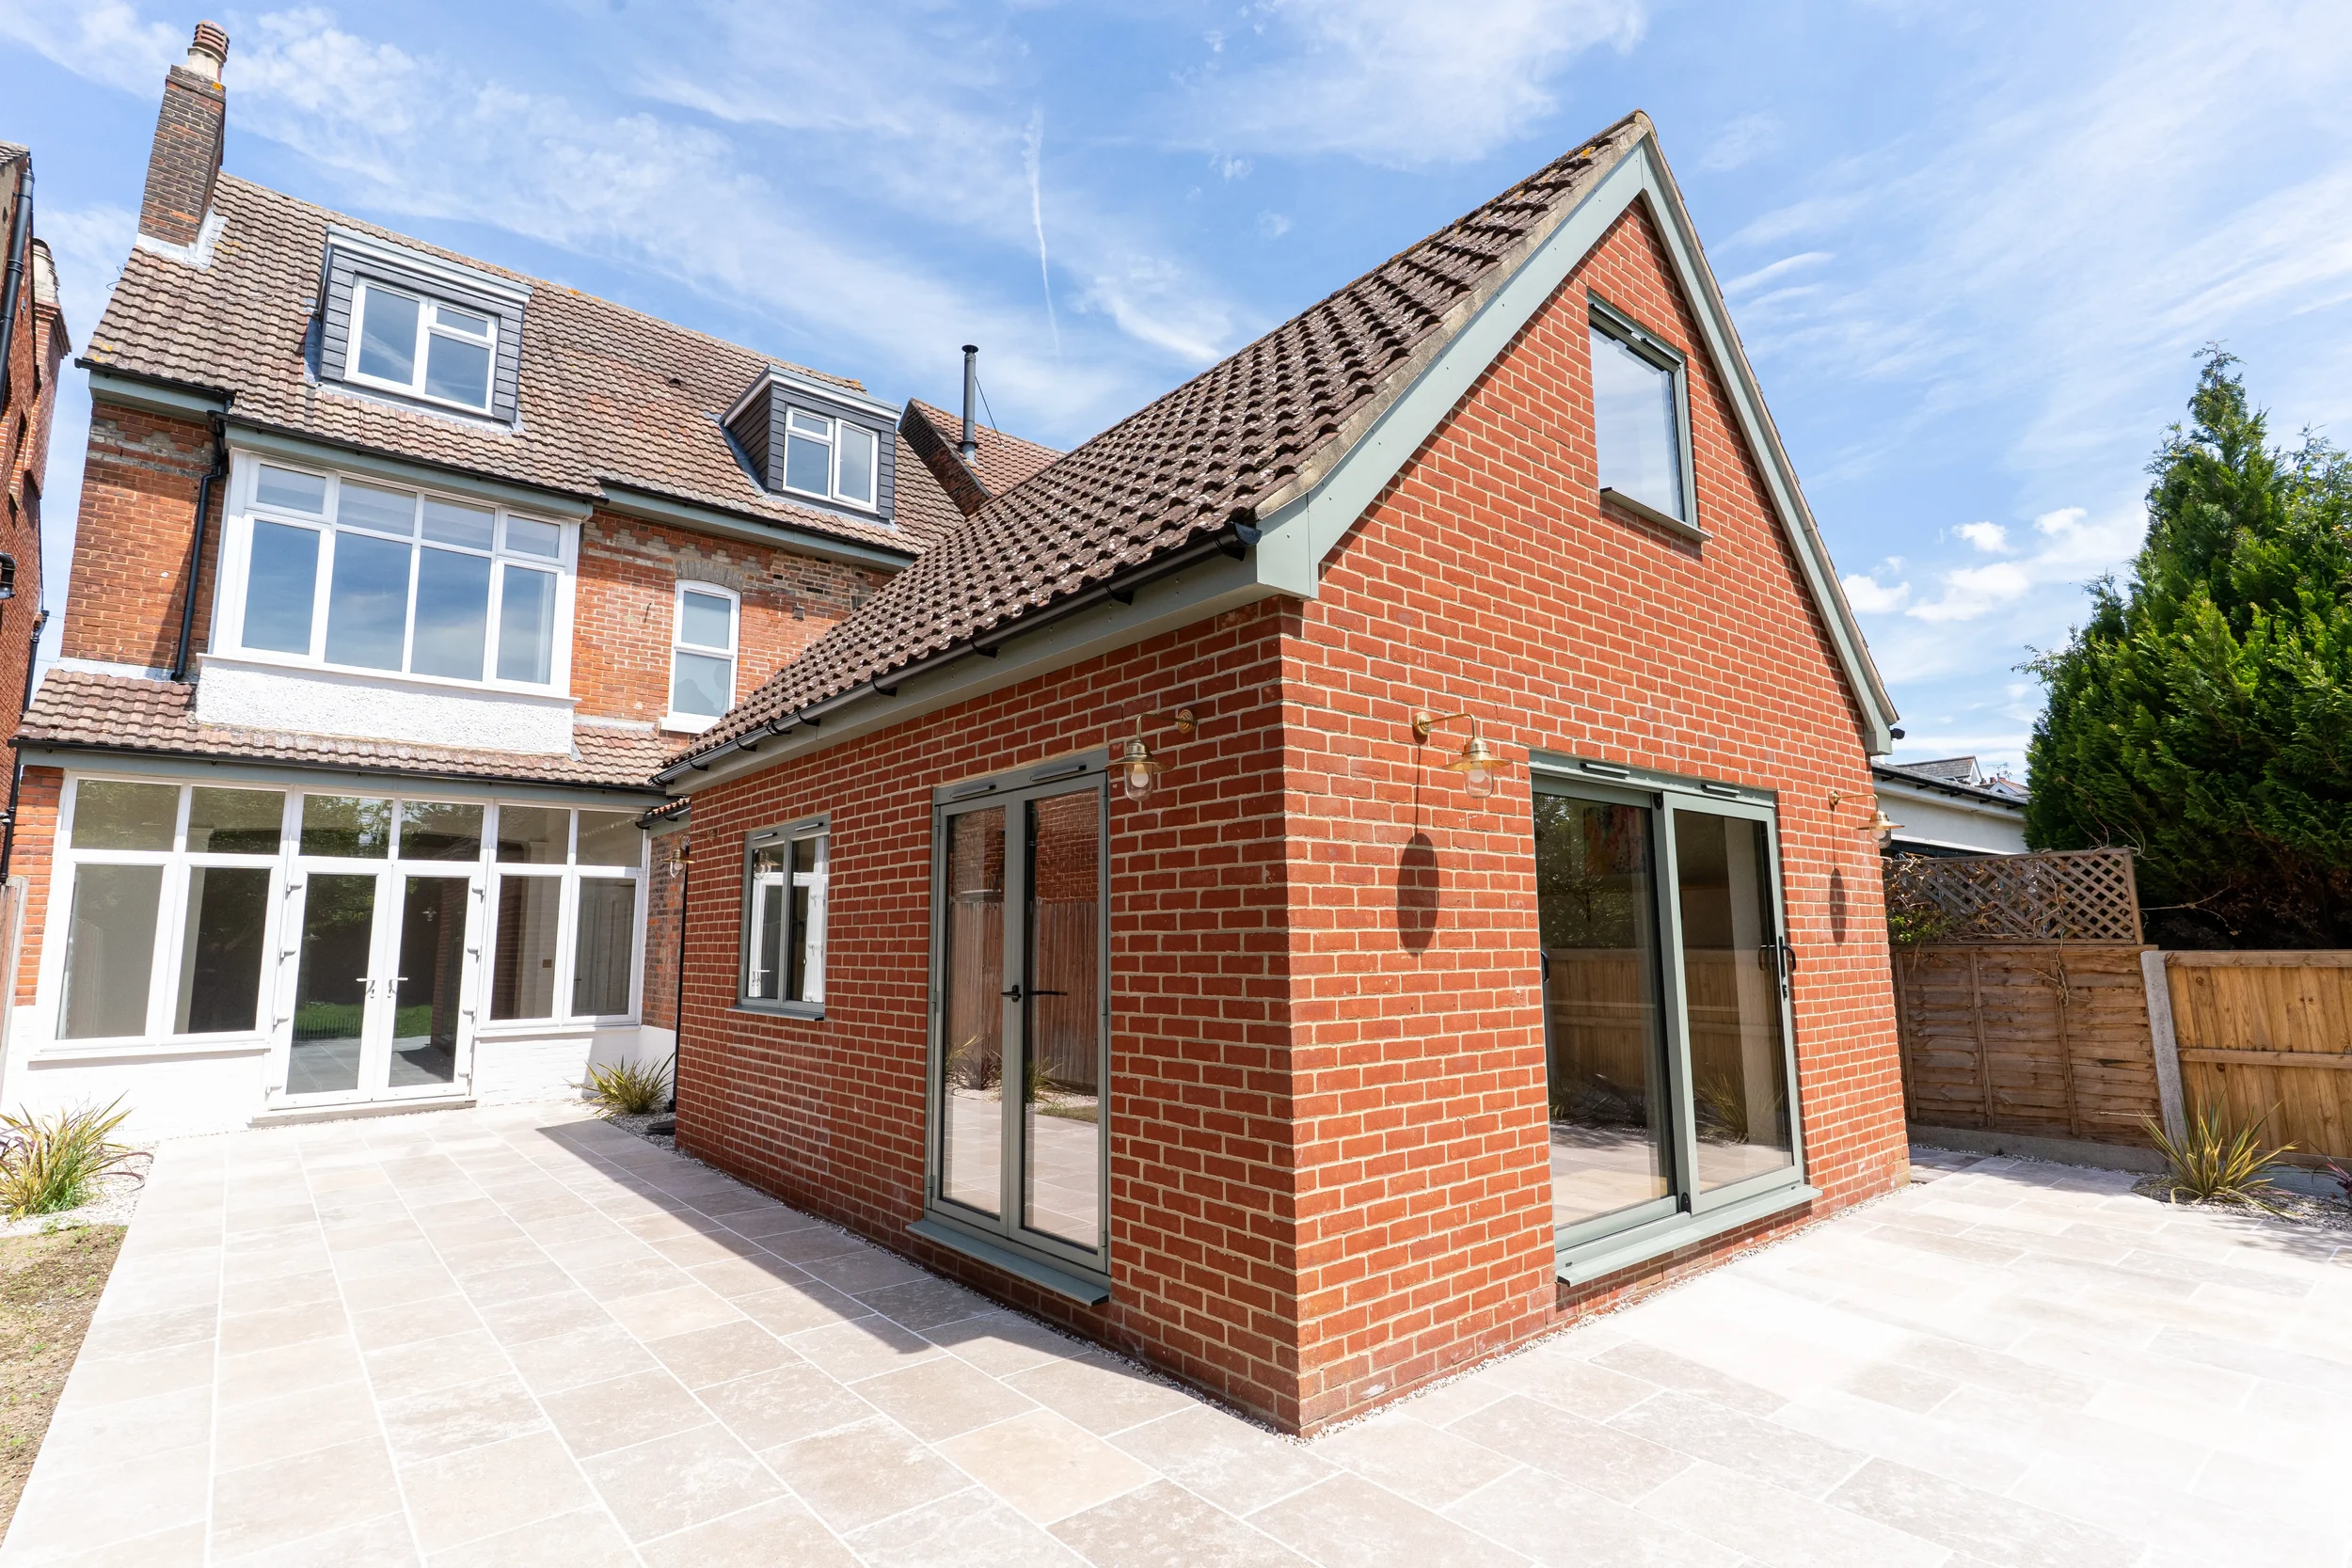
Working closely with the client from the earliest stages, Project Nine provided pre-construction support to help develop the layout, improve the flow of the property and establish a clear strategy for the renovation. Through detailed planning and interior layout development, we helped reimagine the building as a practical and elegant family home.
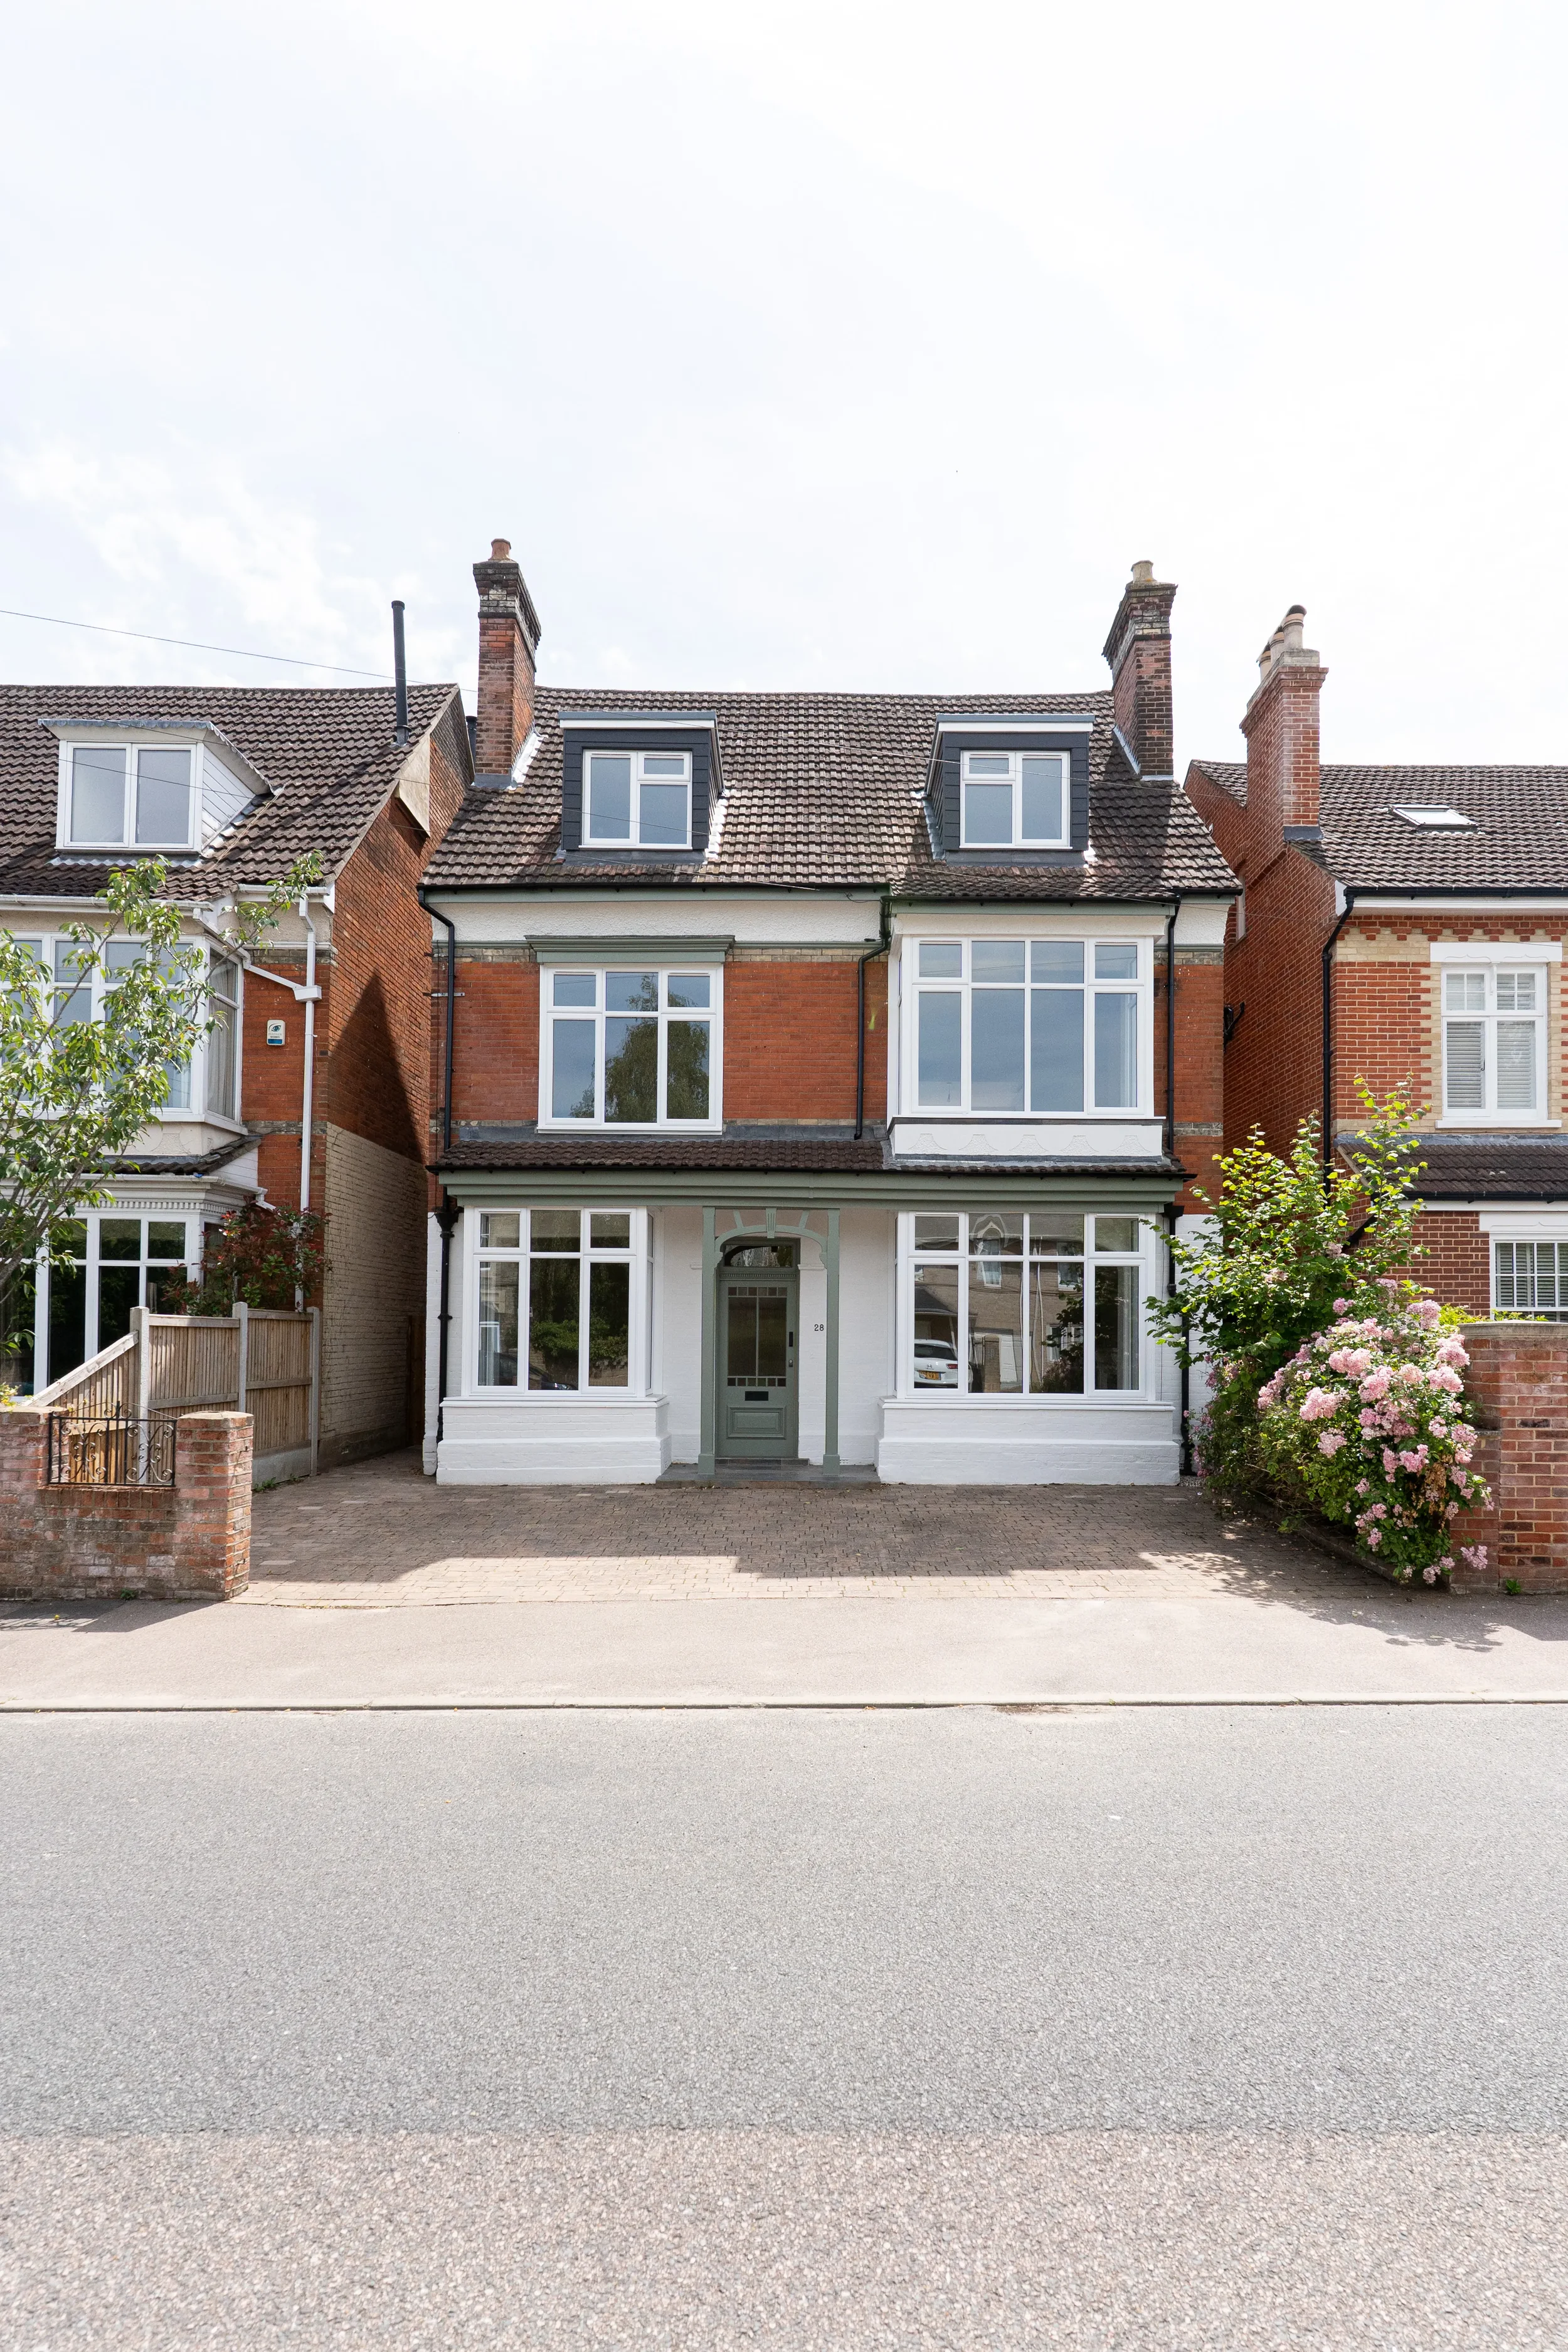
The result is a beautifully restored Victorian home that respects the character of the original building while delivering the comfort, efficiency and finish expected of a contemporary home.
Projects such as this demonstrate the value of investing in pre-construction planning, allowing design decisions, budgets and construction sequencing to be resolved before work begins, helping to deliver a smoother construction process and a better end result.