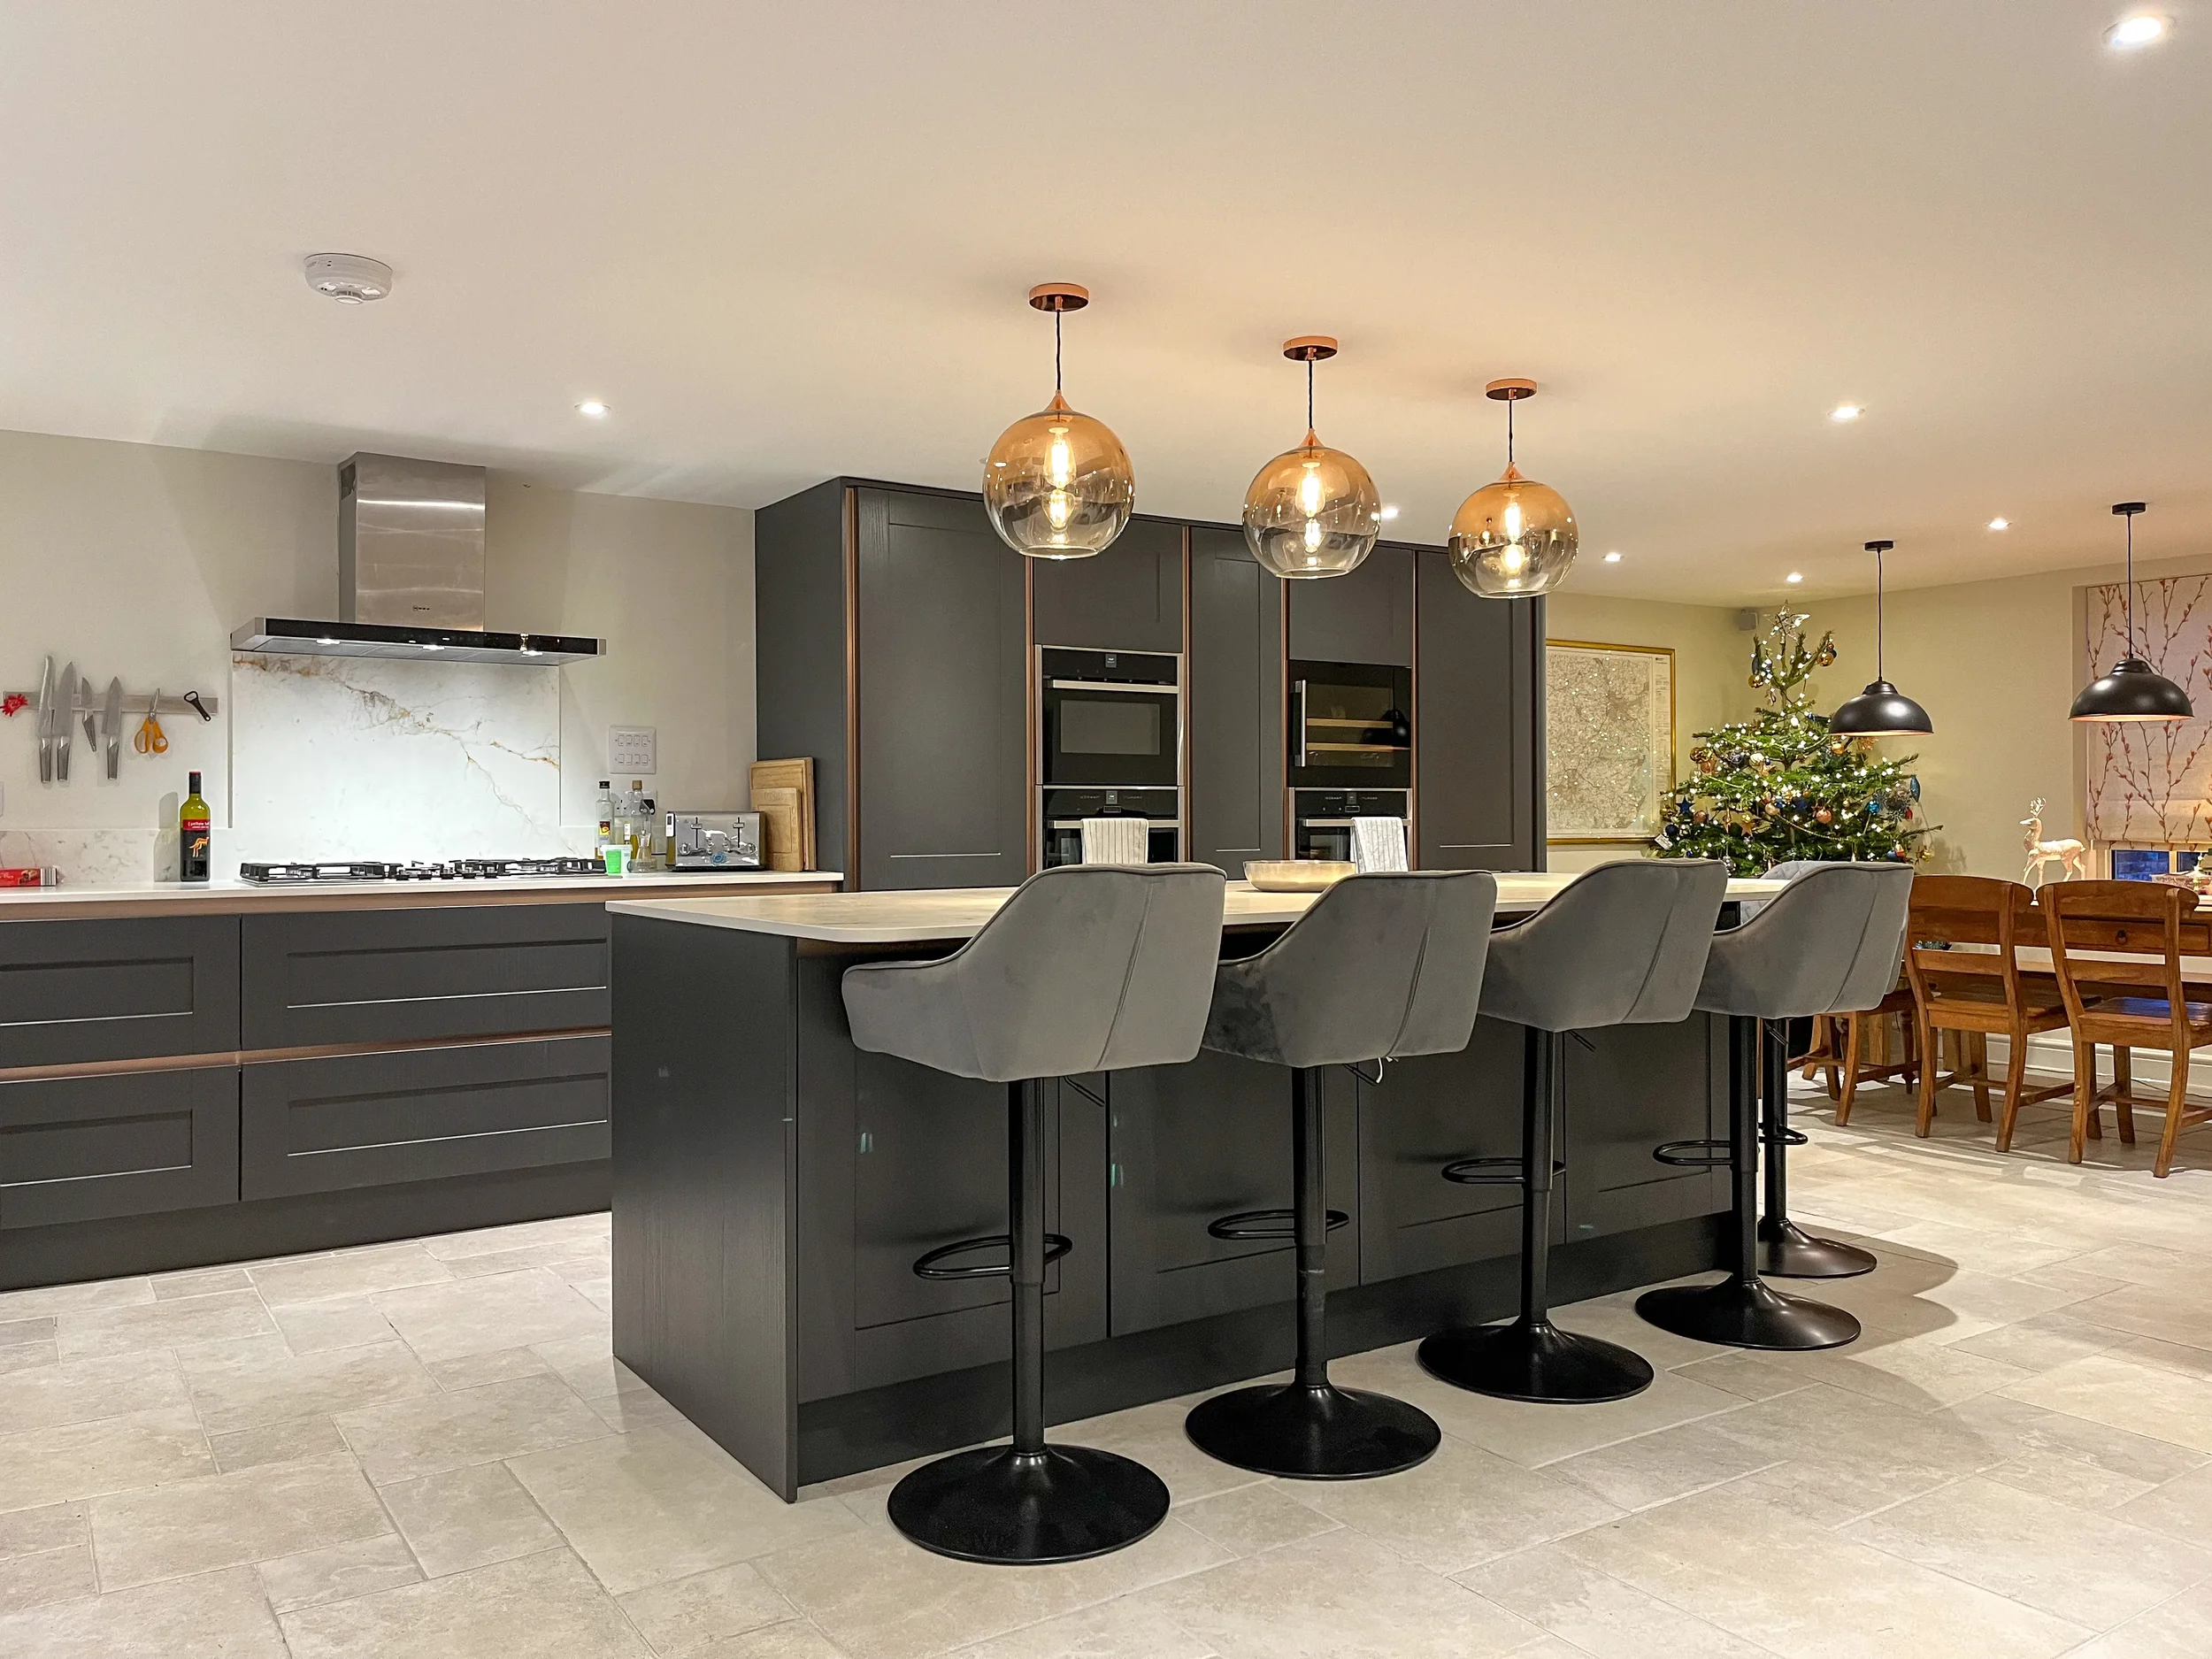
Client designed
Structural design - Superstructures
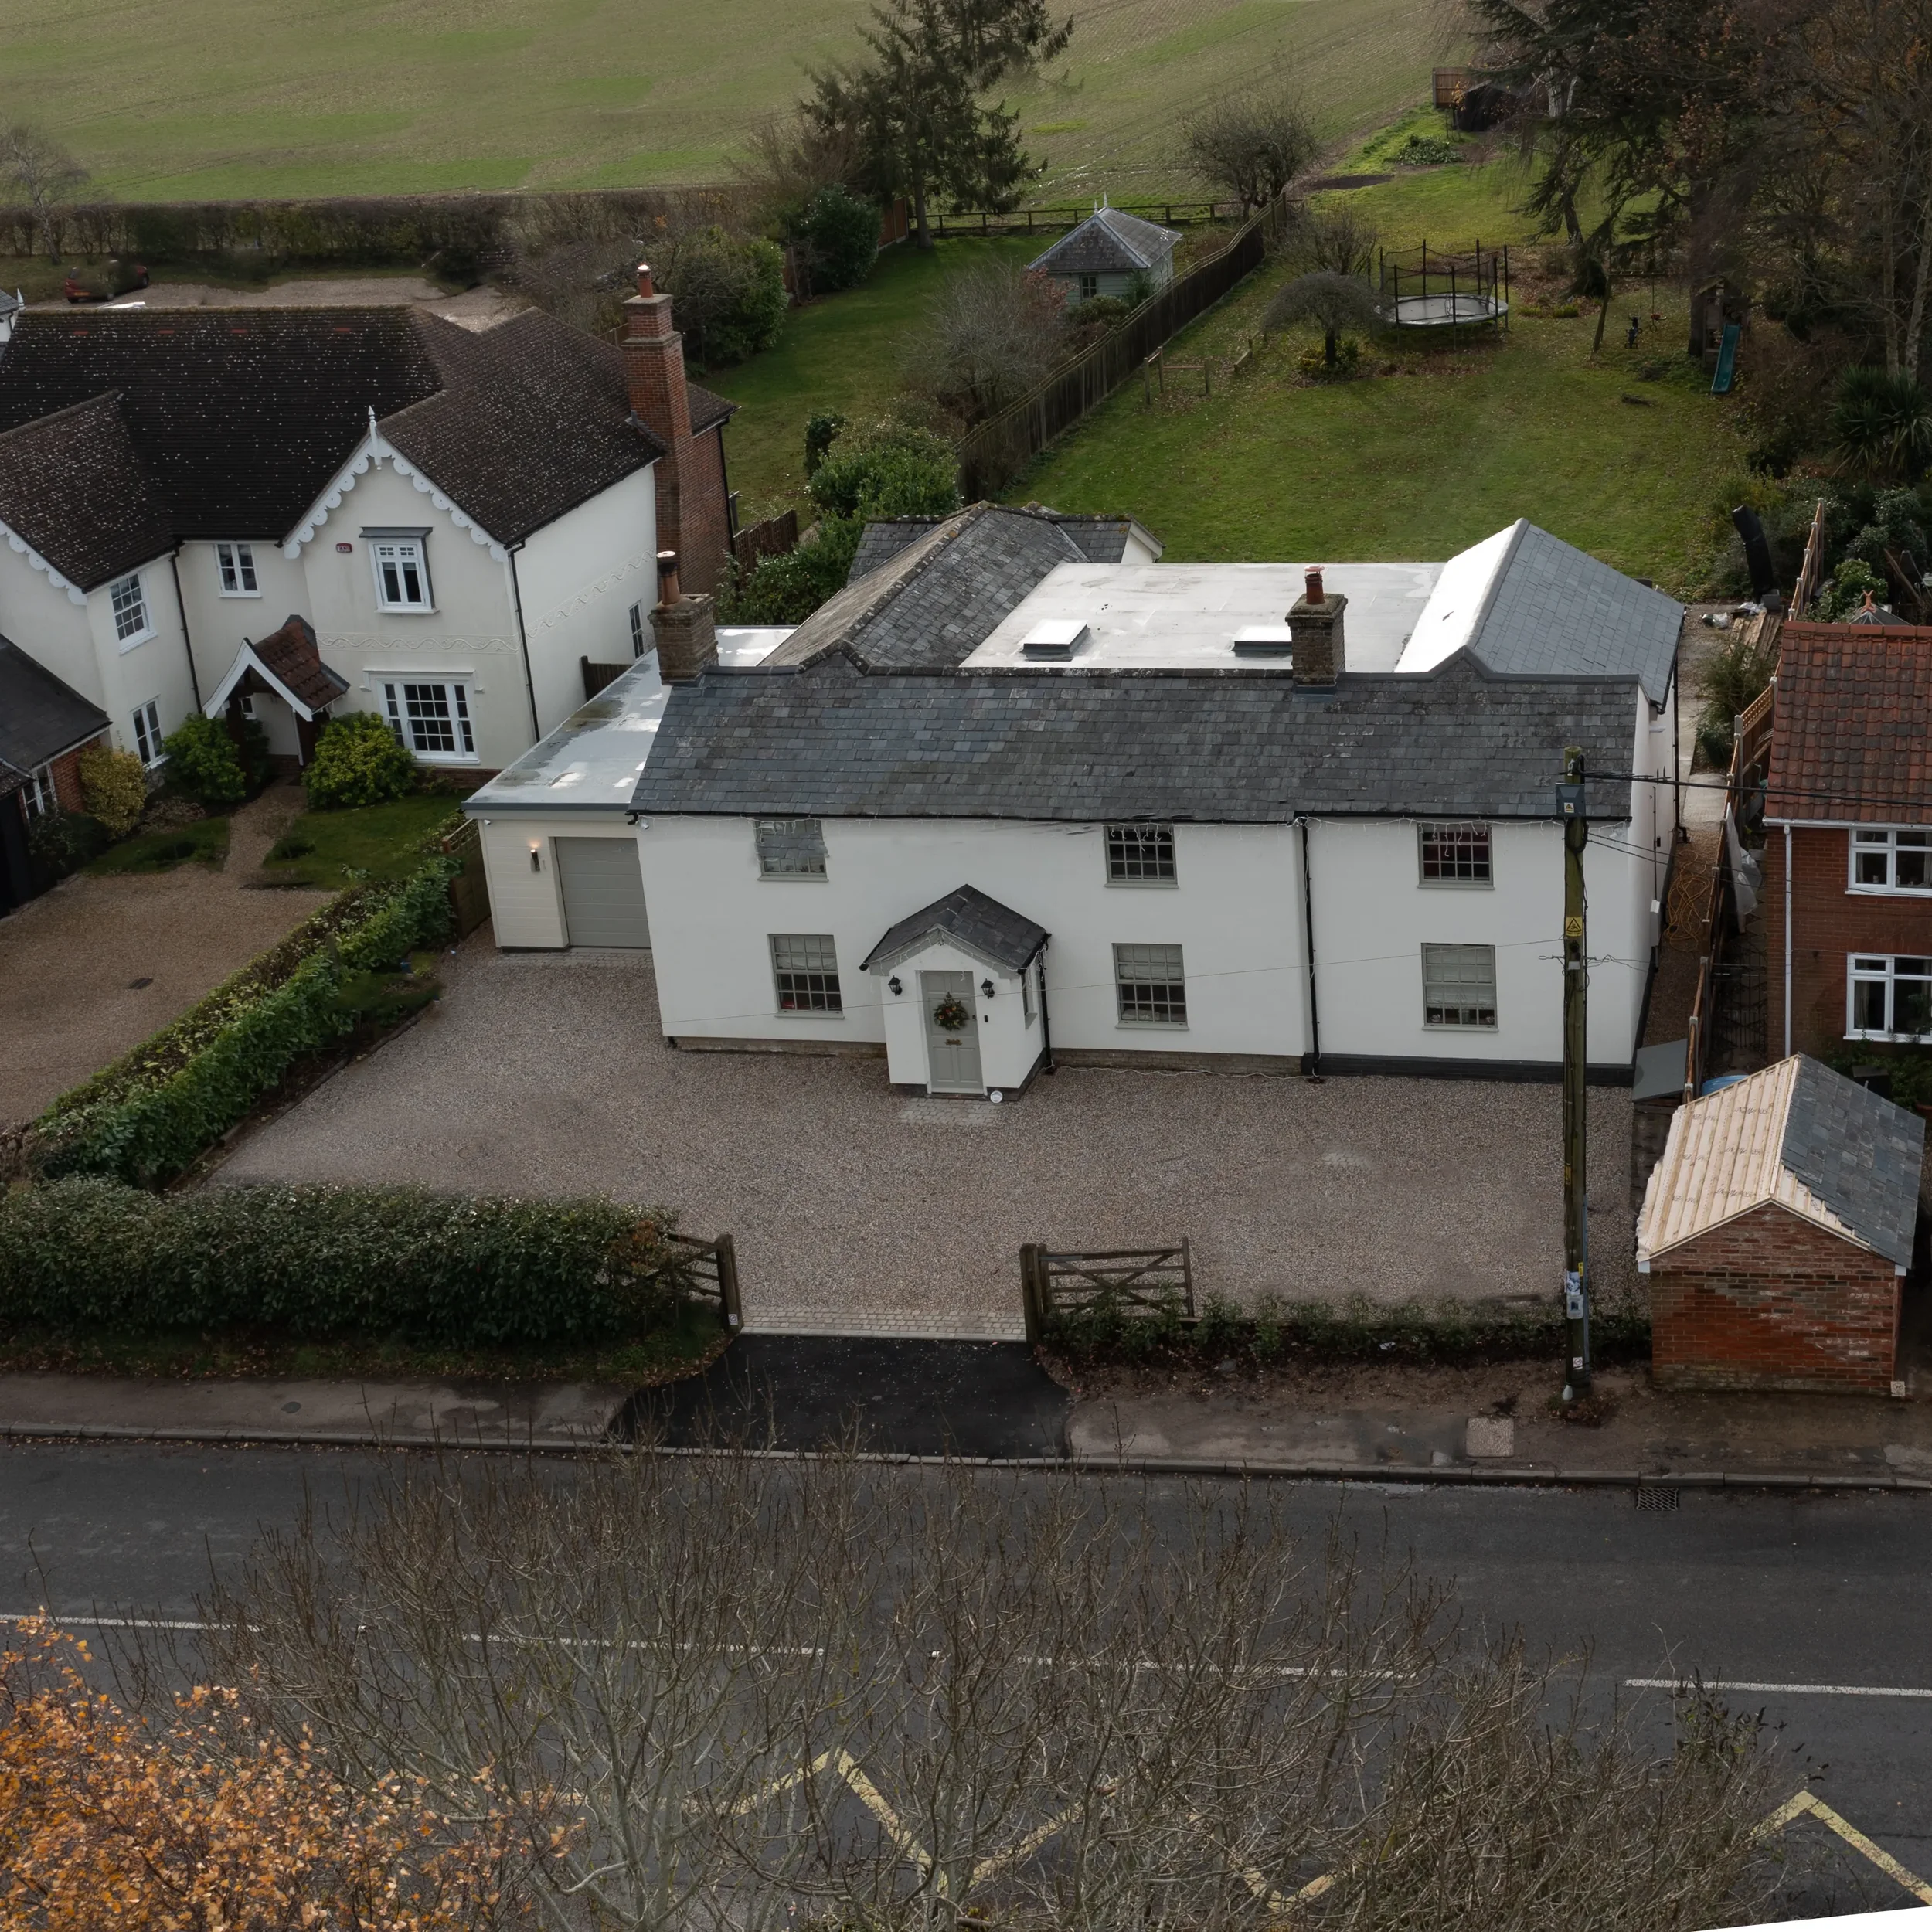
Hickory Cottage underwent a significant transformation, combining the full renovation of the existing property with a new double-height, L-shaped timber-framed extension.
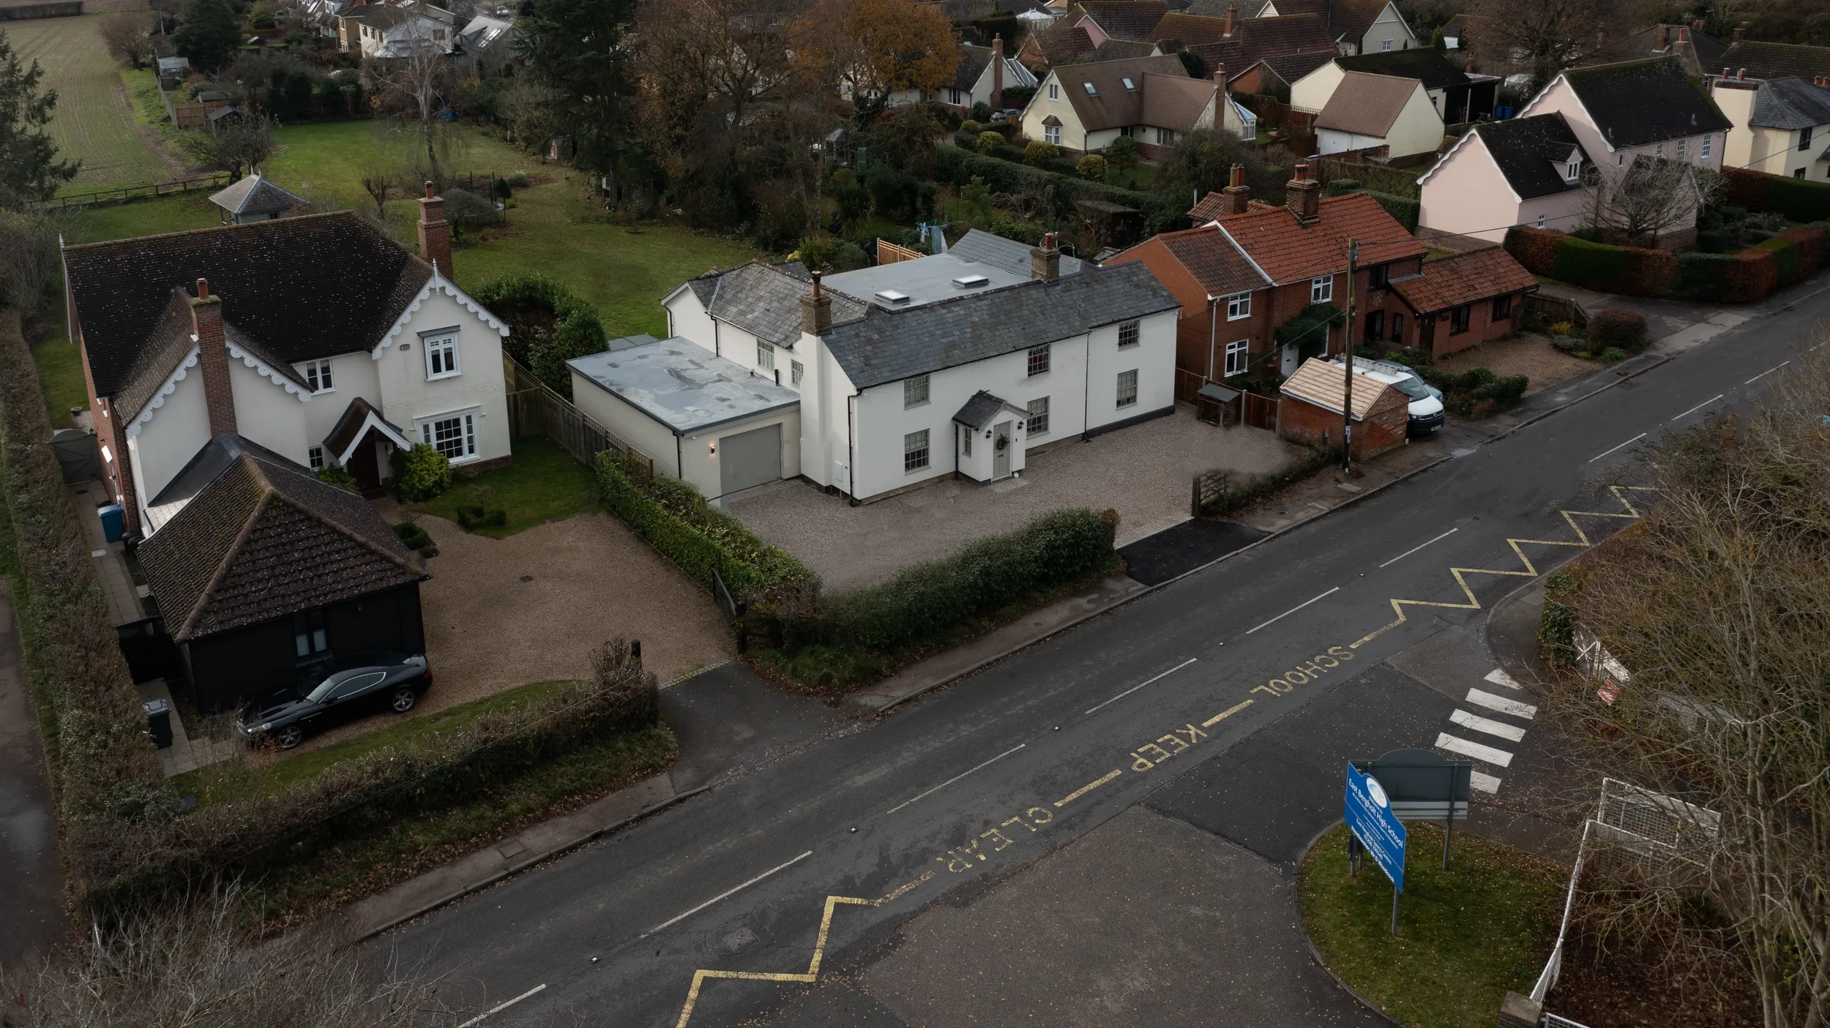
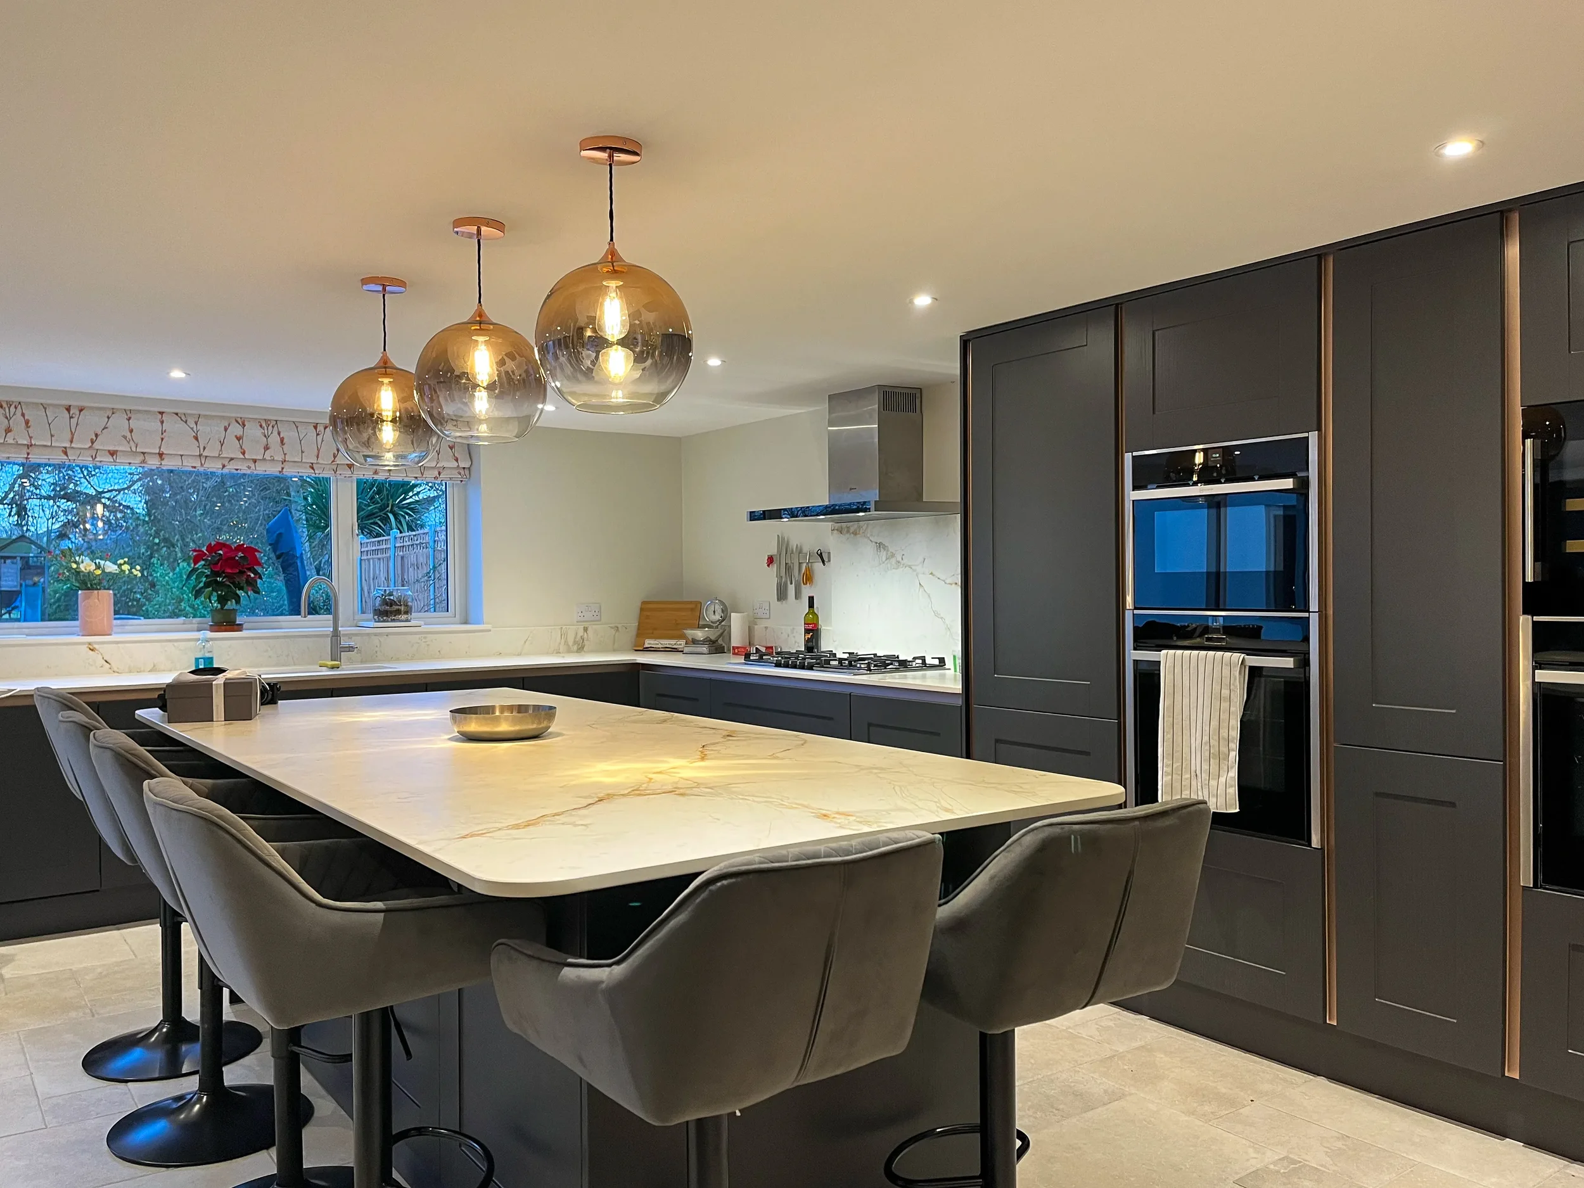
A new detached garage was constructed alongside preparation works for the future landscaping and patio areas.
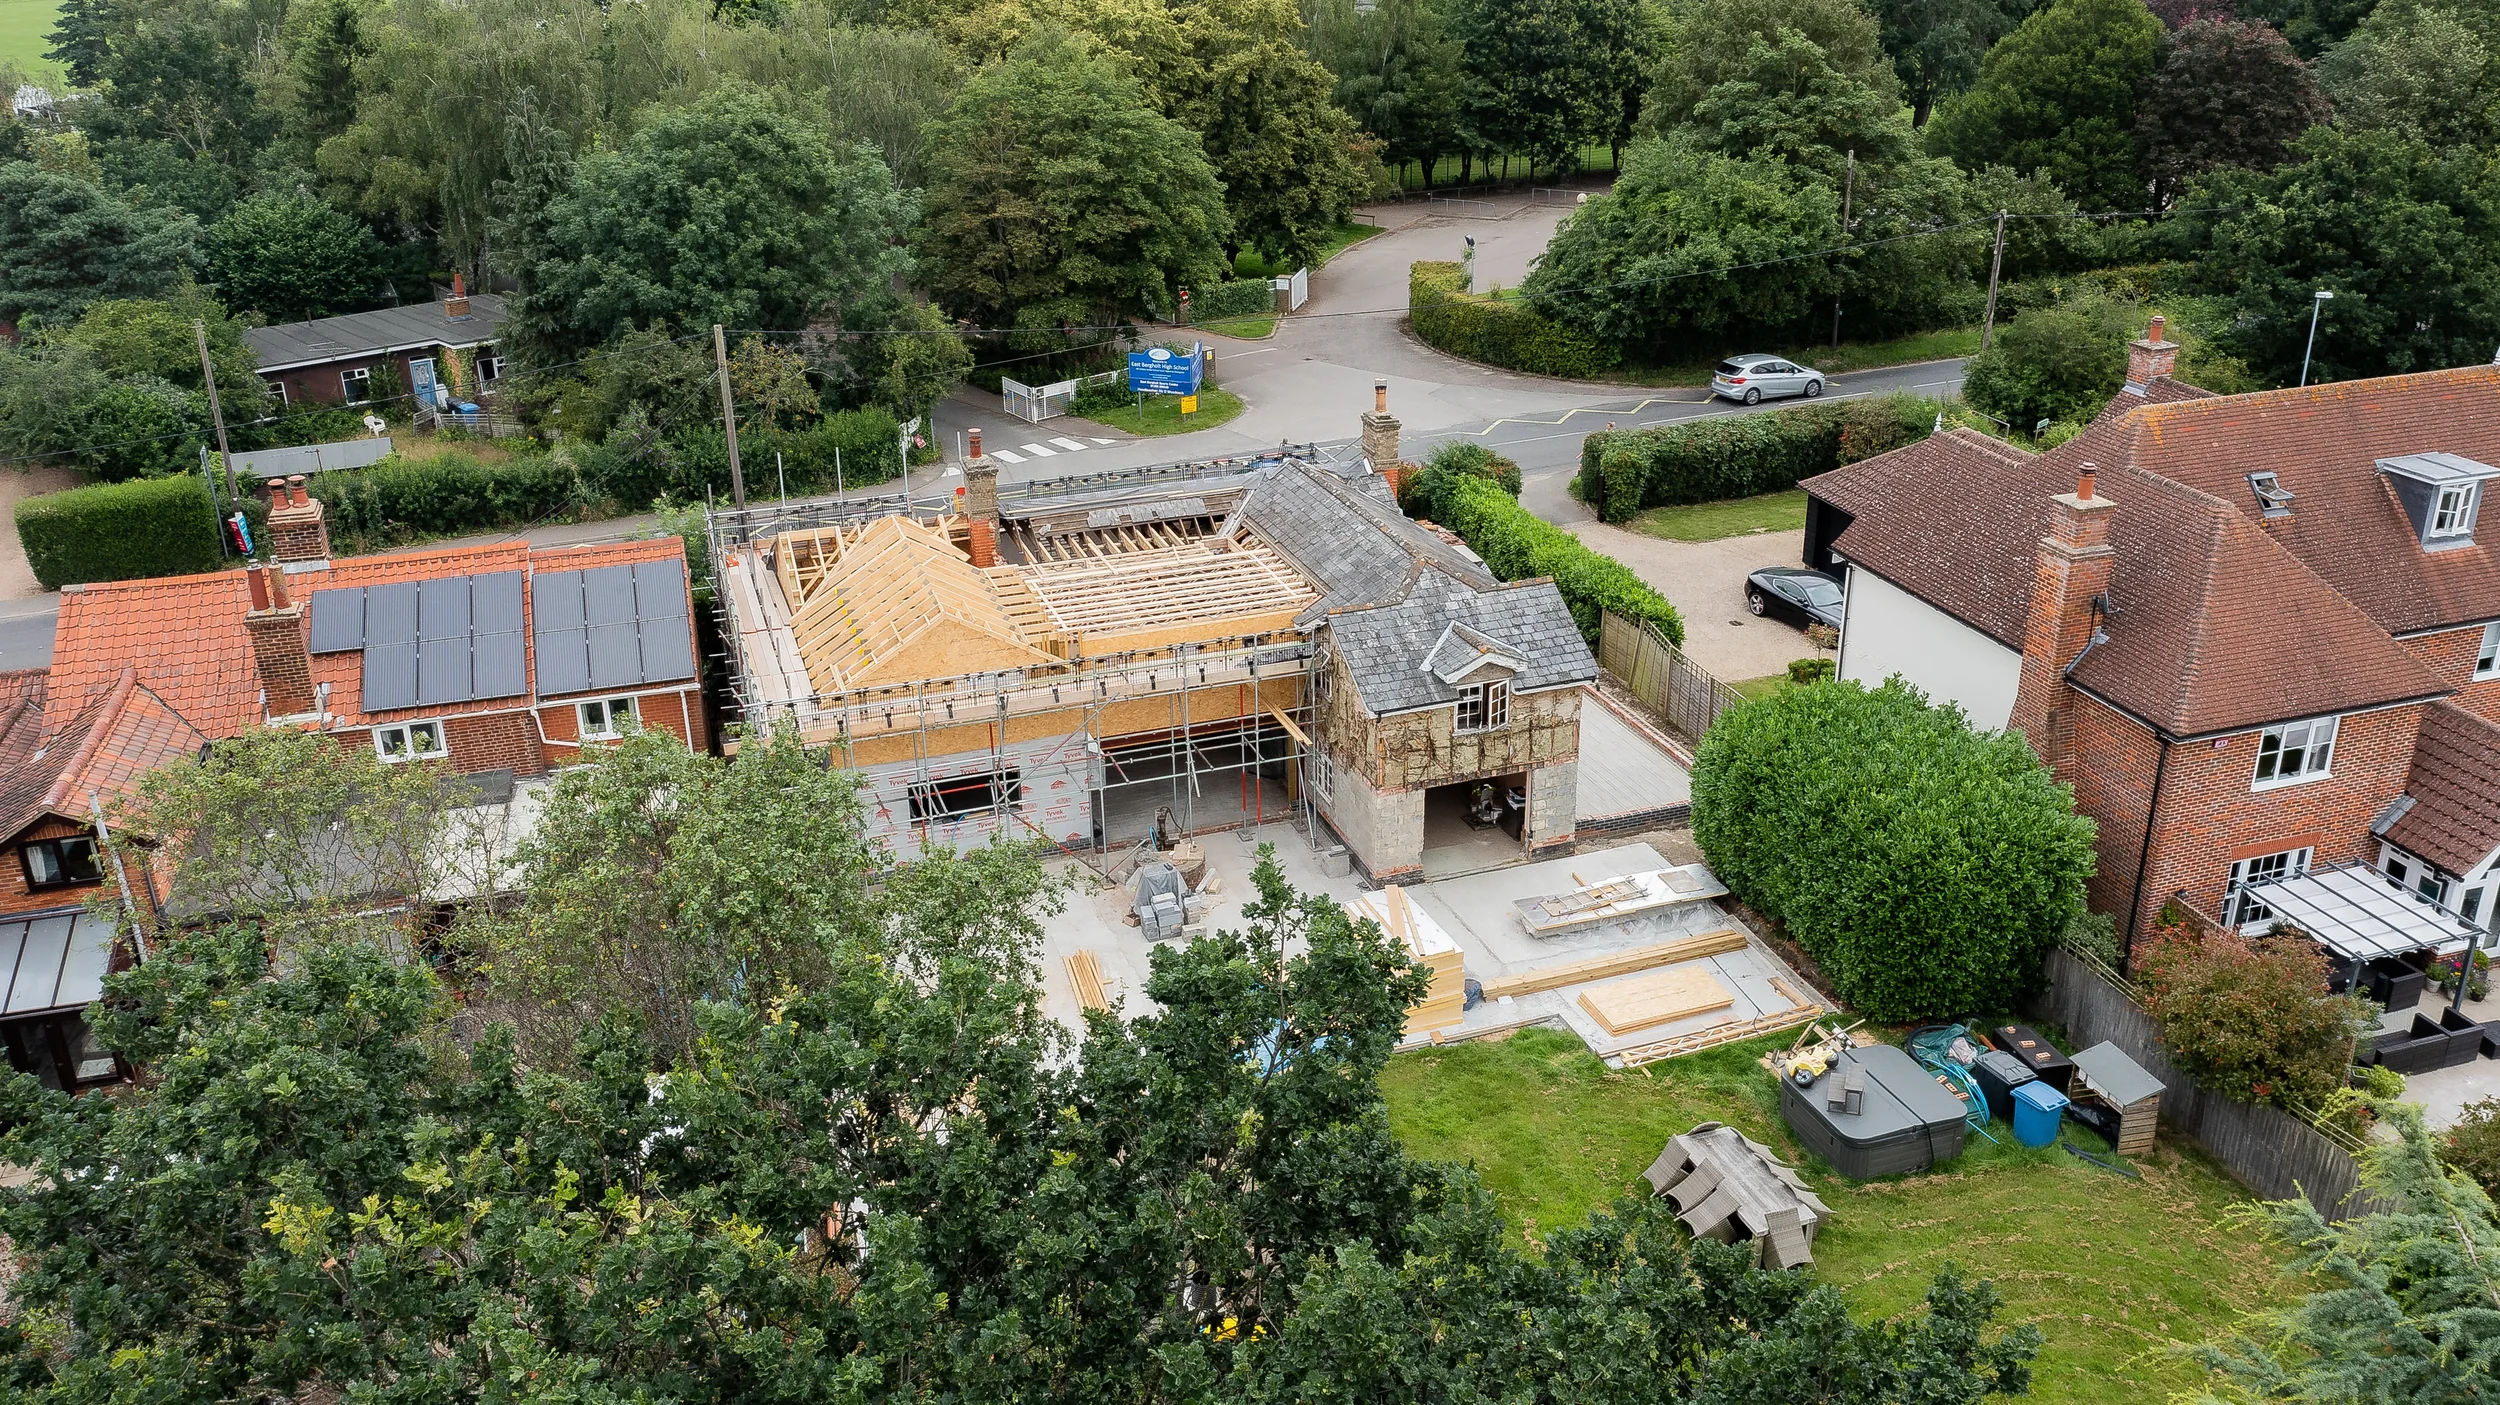
The works began with the demolition of a redundant rear extension before the new structure was formed, creating a generous open-plan kitchen and dining space and significantly improving the connection between the original house and its surroundings.
The existing property was comprehensively renovated, including new M&E systems, a new staircase and glazing throughout. The external envelope was also upgraded, with the existing render removed and replaced with a fully insulated silicone render system to improve the thermal performance of the home.
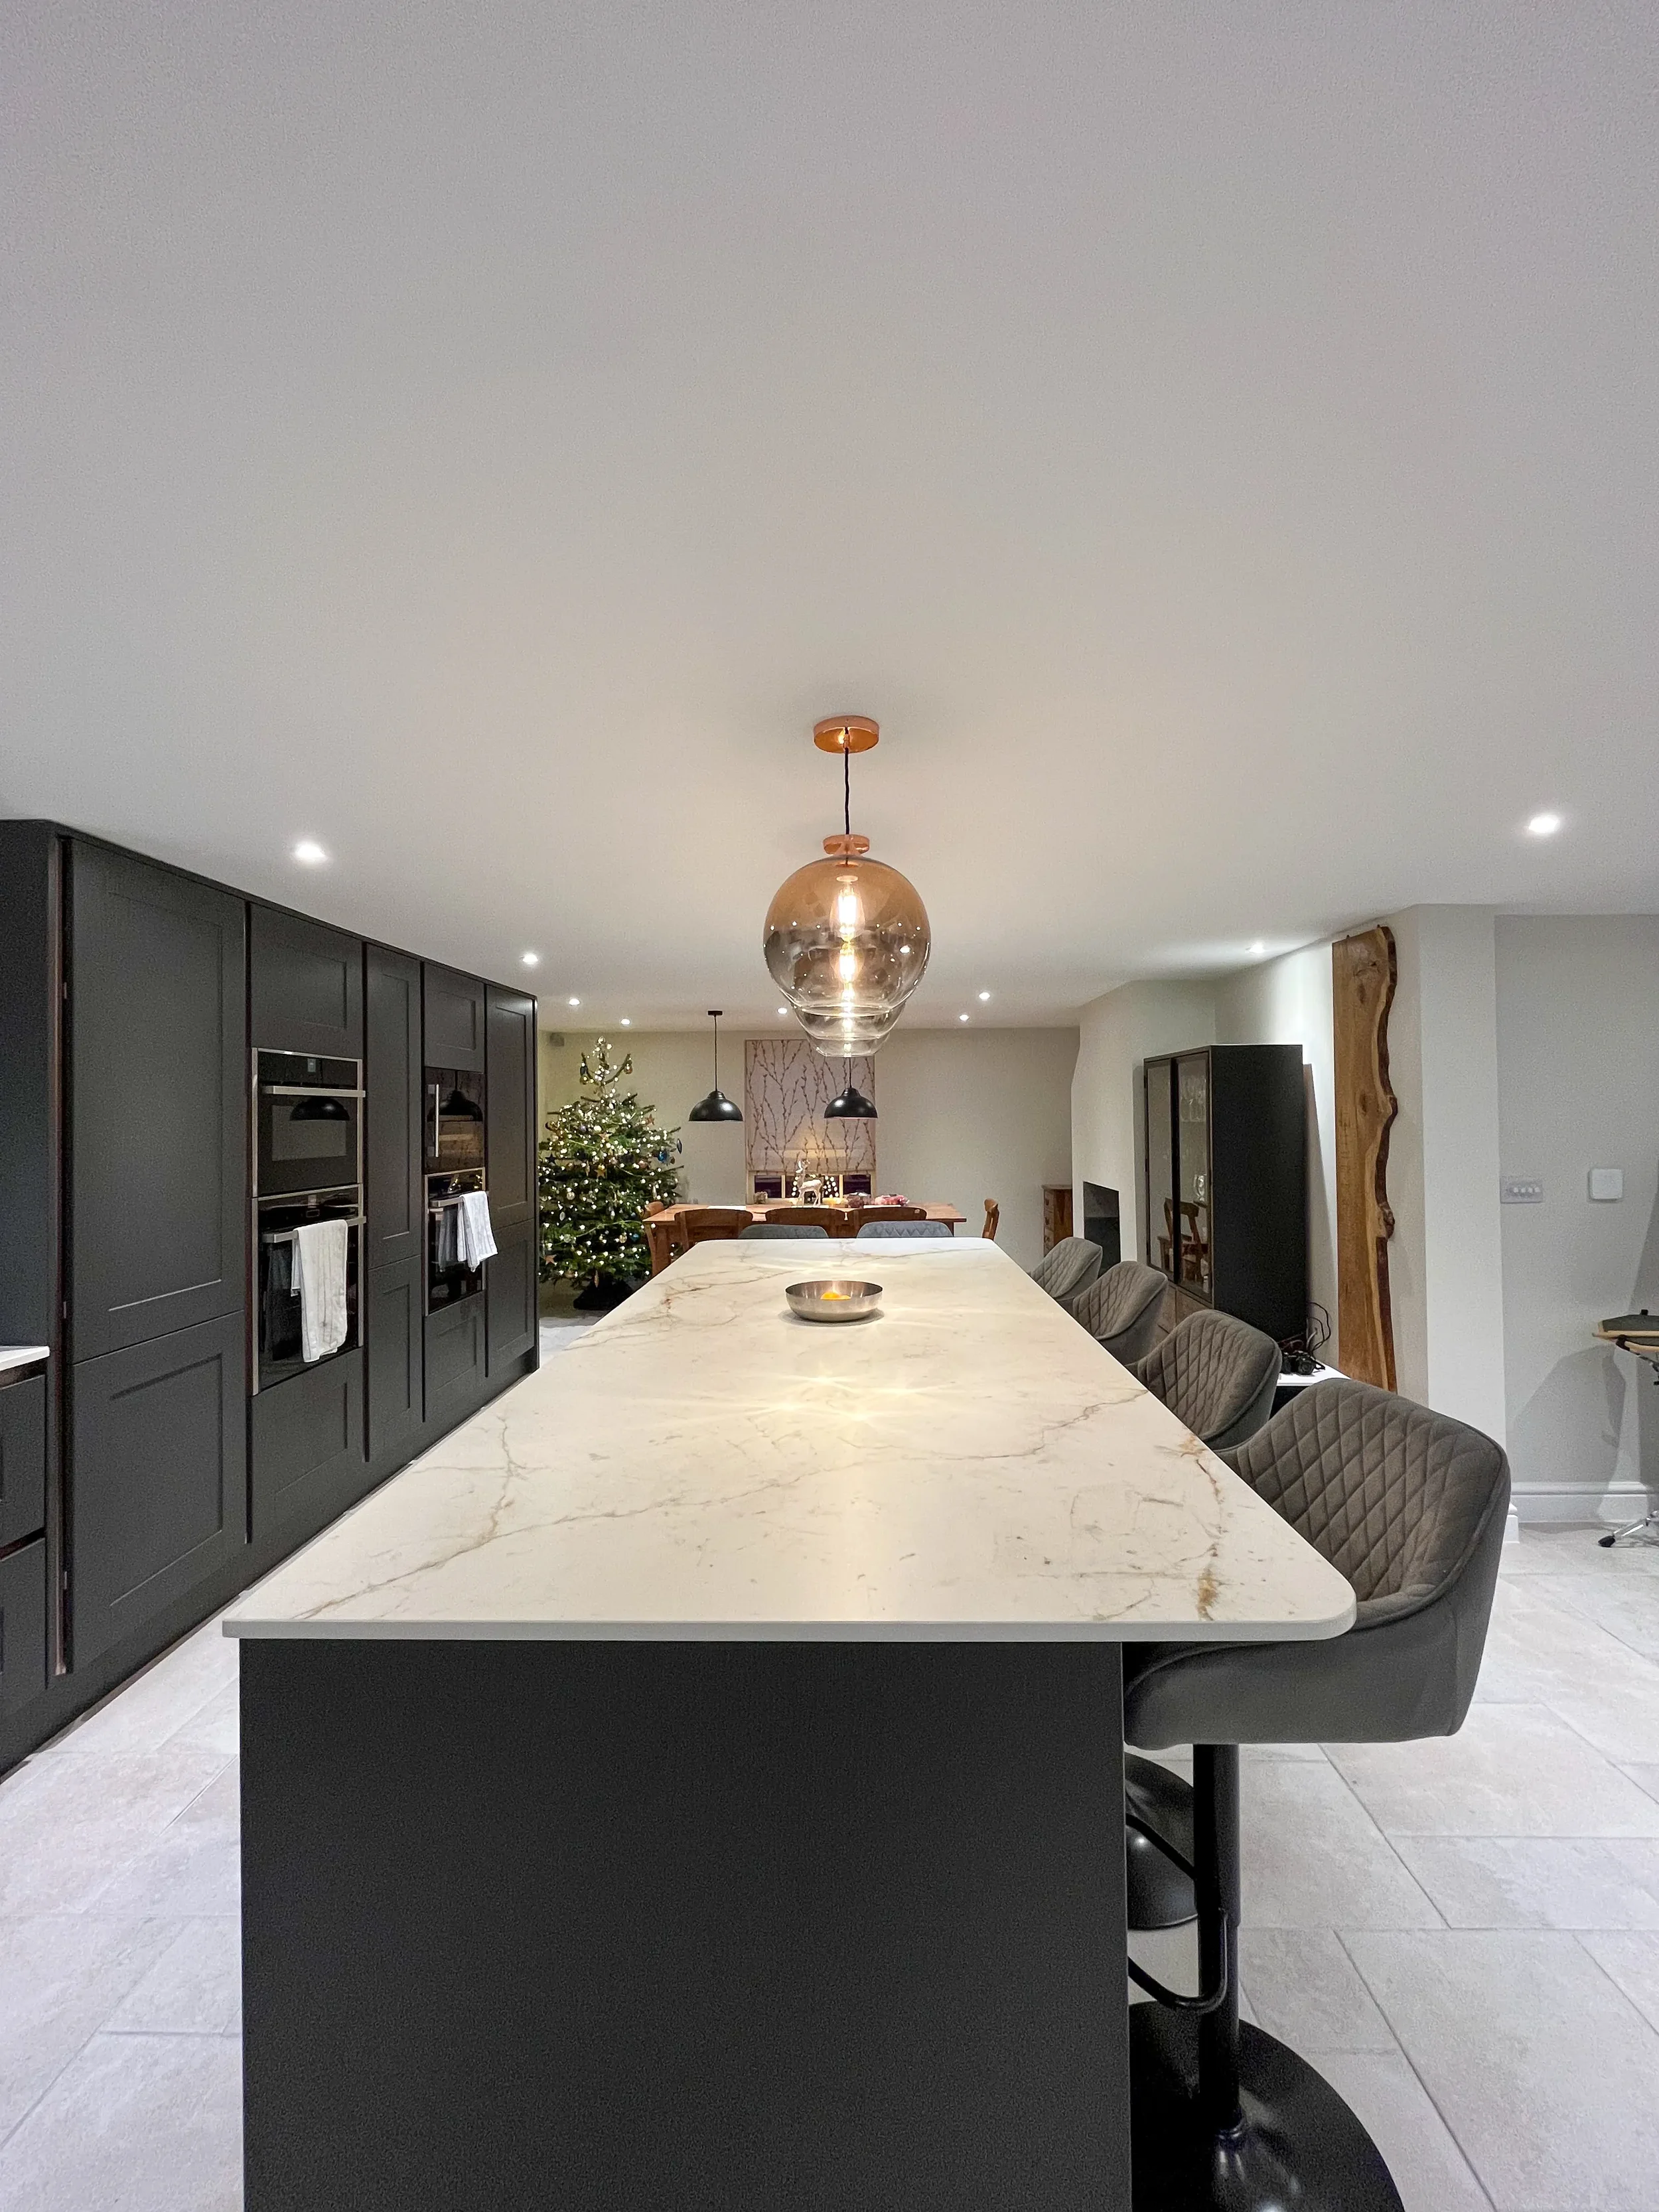
Internally, the completed four-bedroom home includes three bathrooms, an open-plan kitchen and dining area, boot room, study, lounge, snug and dedicated laundry room.
The entire construction programme was completed in seven months